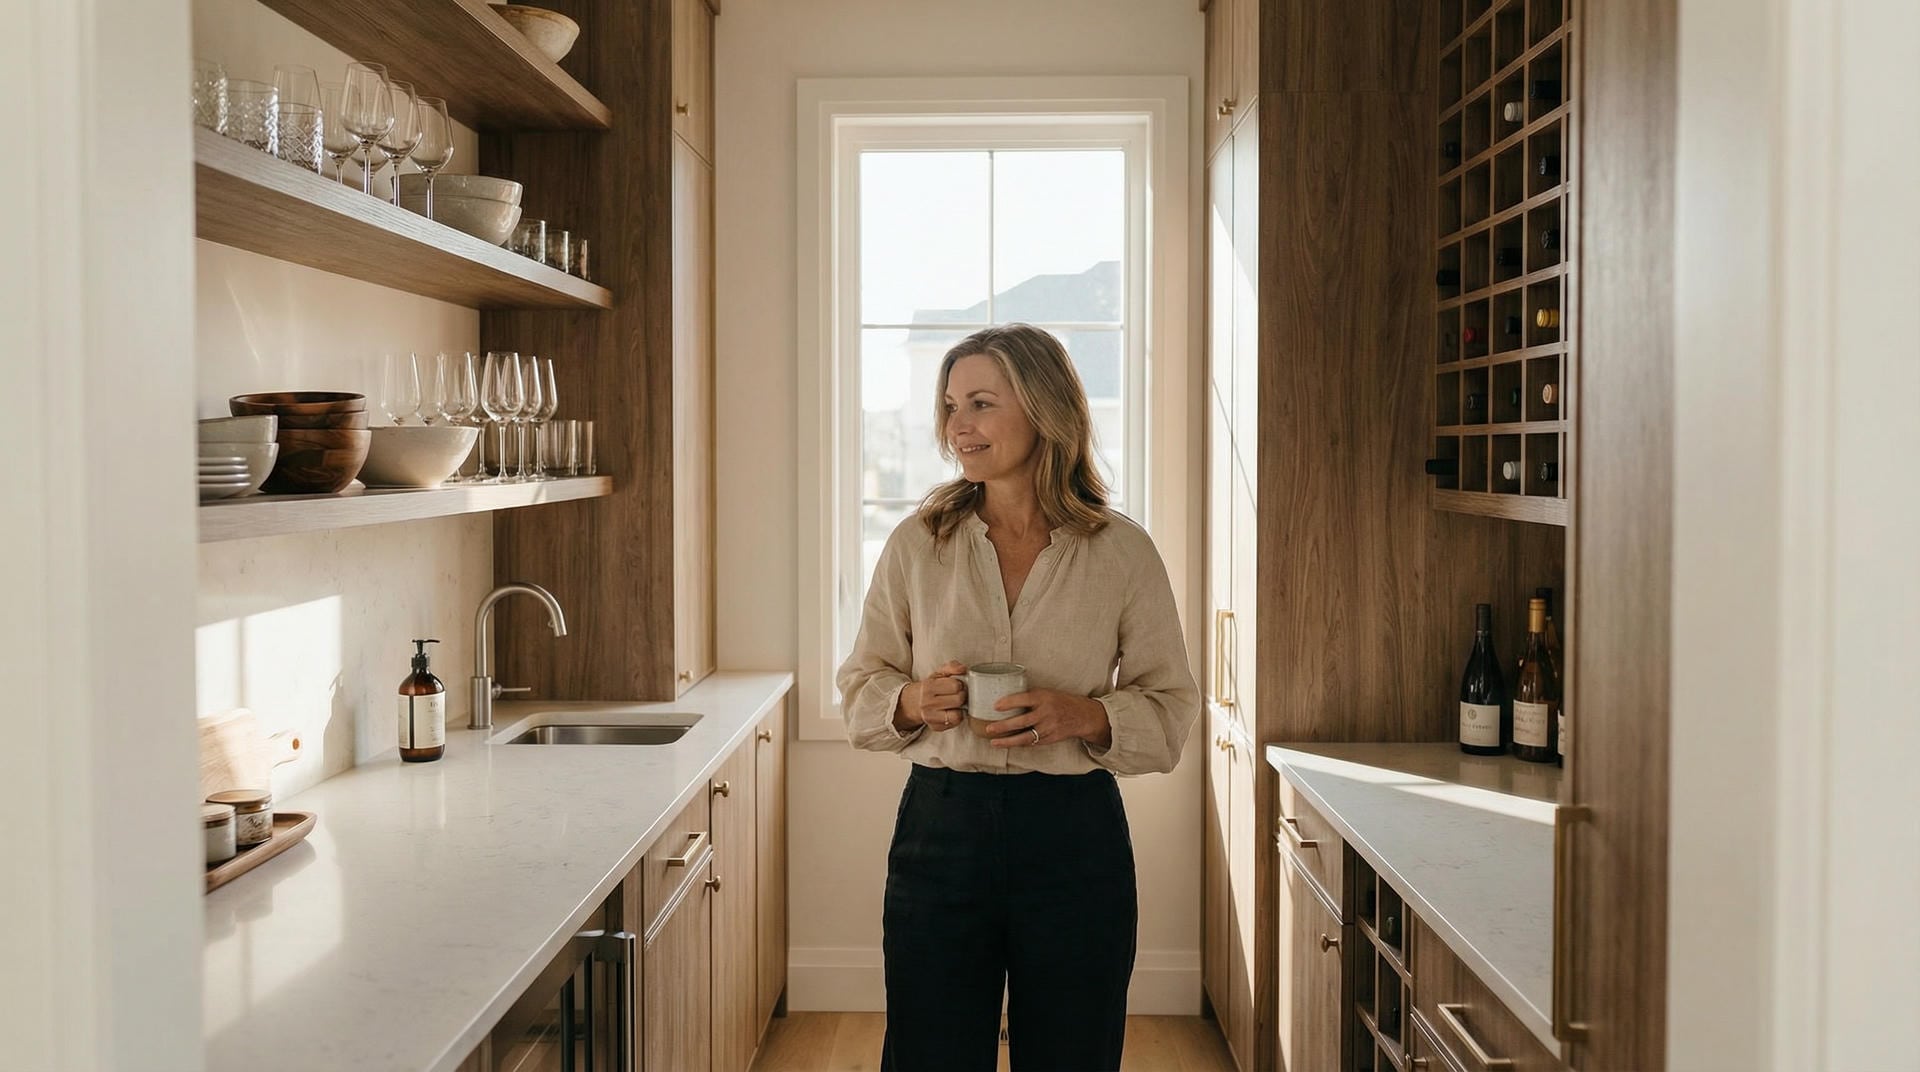
Not just extra storage. A complete second prep zone where you can stage food, mix drinks, make coffee, hide the chaos all while keeping your main kitchen pristine for guests.
Our team has designed butler pantries for Treasure Coast luxury homes for 25 years. We know what works for serious entertainers.
(772) 781-8250
Free 3D Design
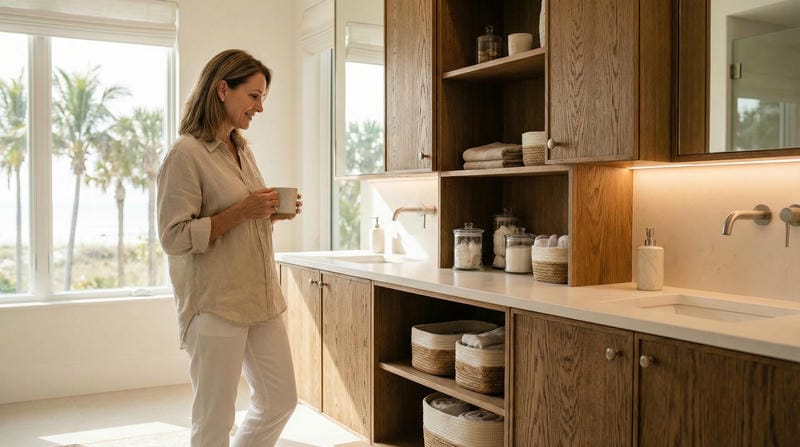
A secondary food prep and storage space traditionally between kitchen and dining room designed for entertaining support. Staging food, mixing drinks, storing serving pieces, hiding mess from guests.
Regular pantry handles daily food storage and cooking supplies. Butler's pantry is an entertaining prep zone serving pieces, barware, countertop workspace, wine storage, coffee station. Different purposes, often used together in larger homes.
Essential Elements
What Goes in a Butler's Pantry
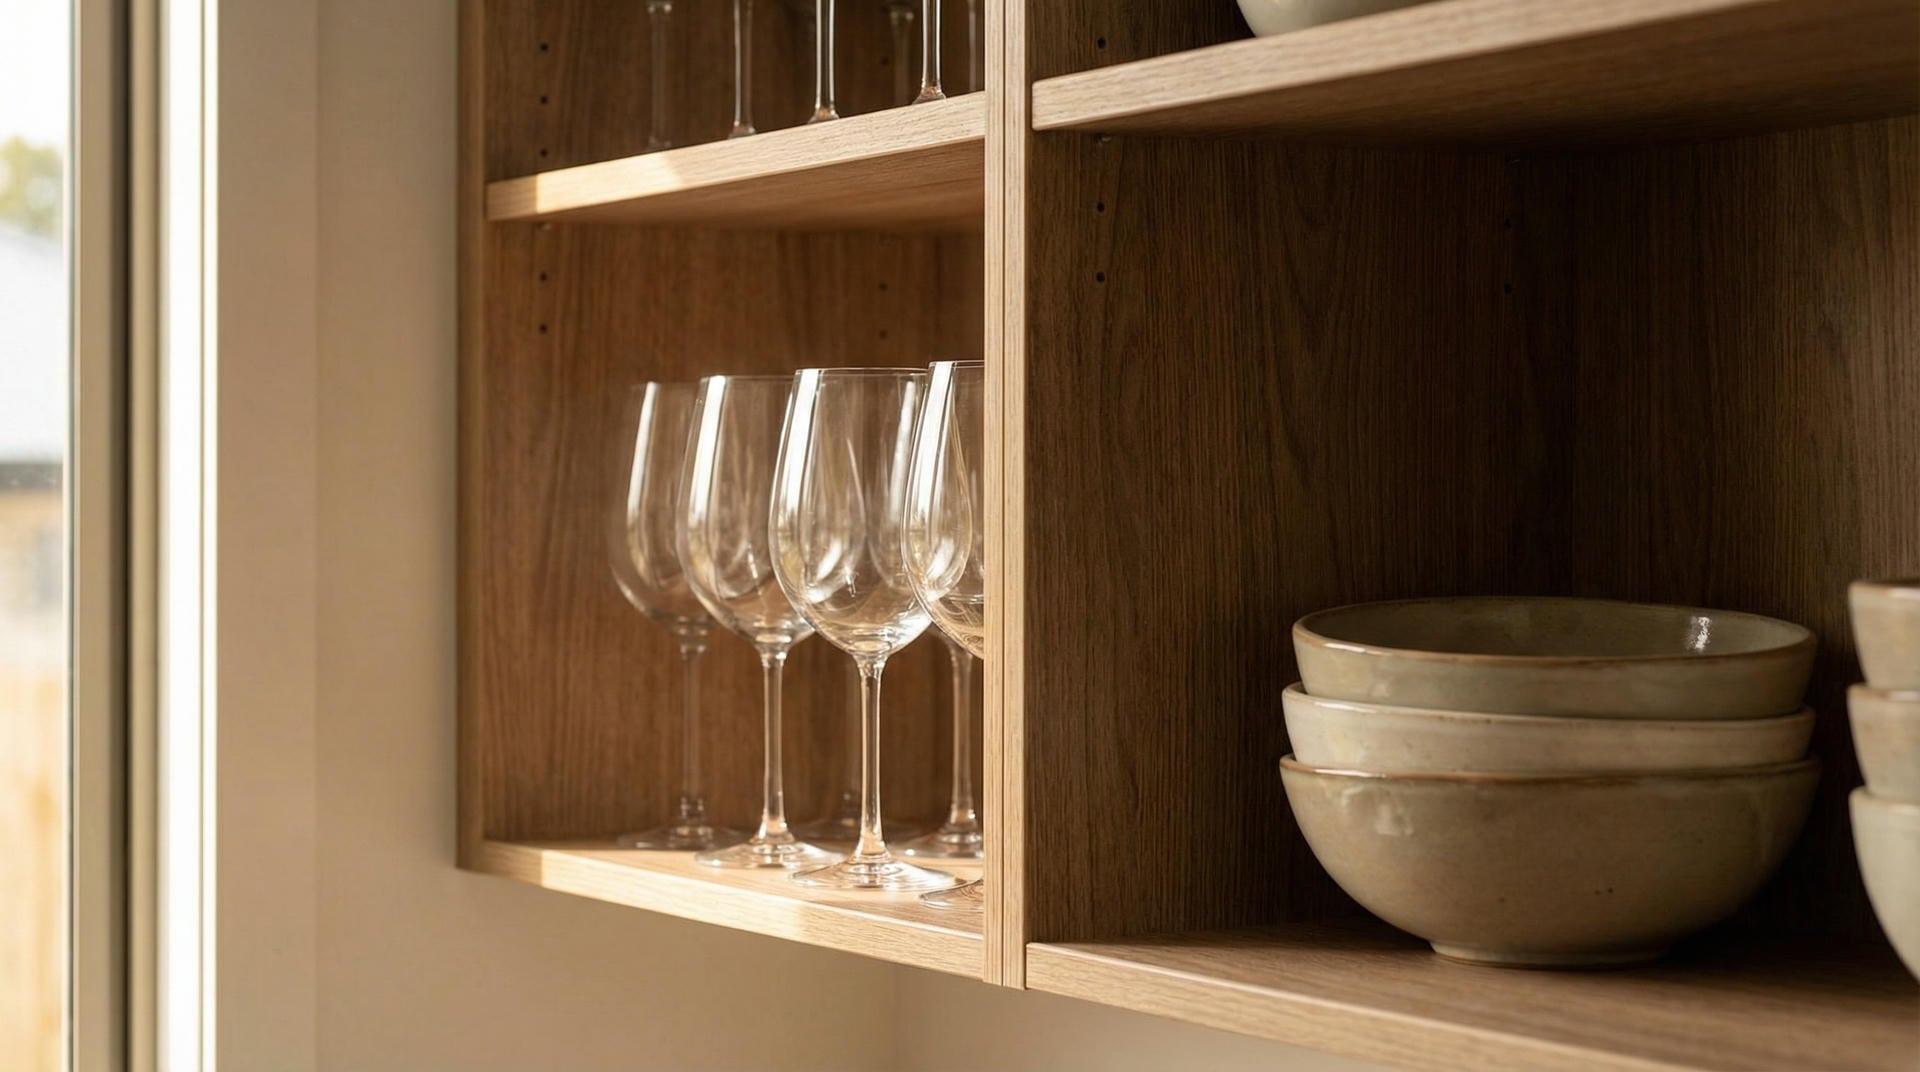
Serving Pieces & Glassware
Platters, serving bowls, charcuterie boards, wine glasses, cocktail glasses, champagne flutes. Upper cabinets with adjustable shelving or glass-front doors for dust protection with visibility.
Small Appliances
Coffee maker, espresso machine, blender, warming drawer. Lower cabinets with pull-out shelves so heavy appliances are accessible without lifting high.
Wine & Bar Storage
Wine fridge for temperature-controlled storage — critical in Florida heat. Organized sections for liquor, mixers, bitters, bar tools. Not jumbled together.
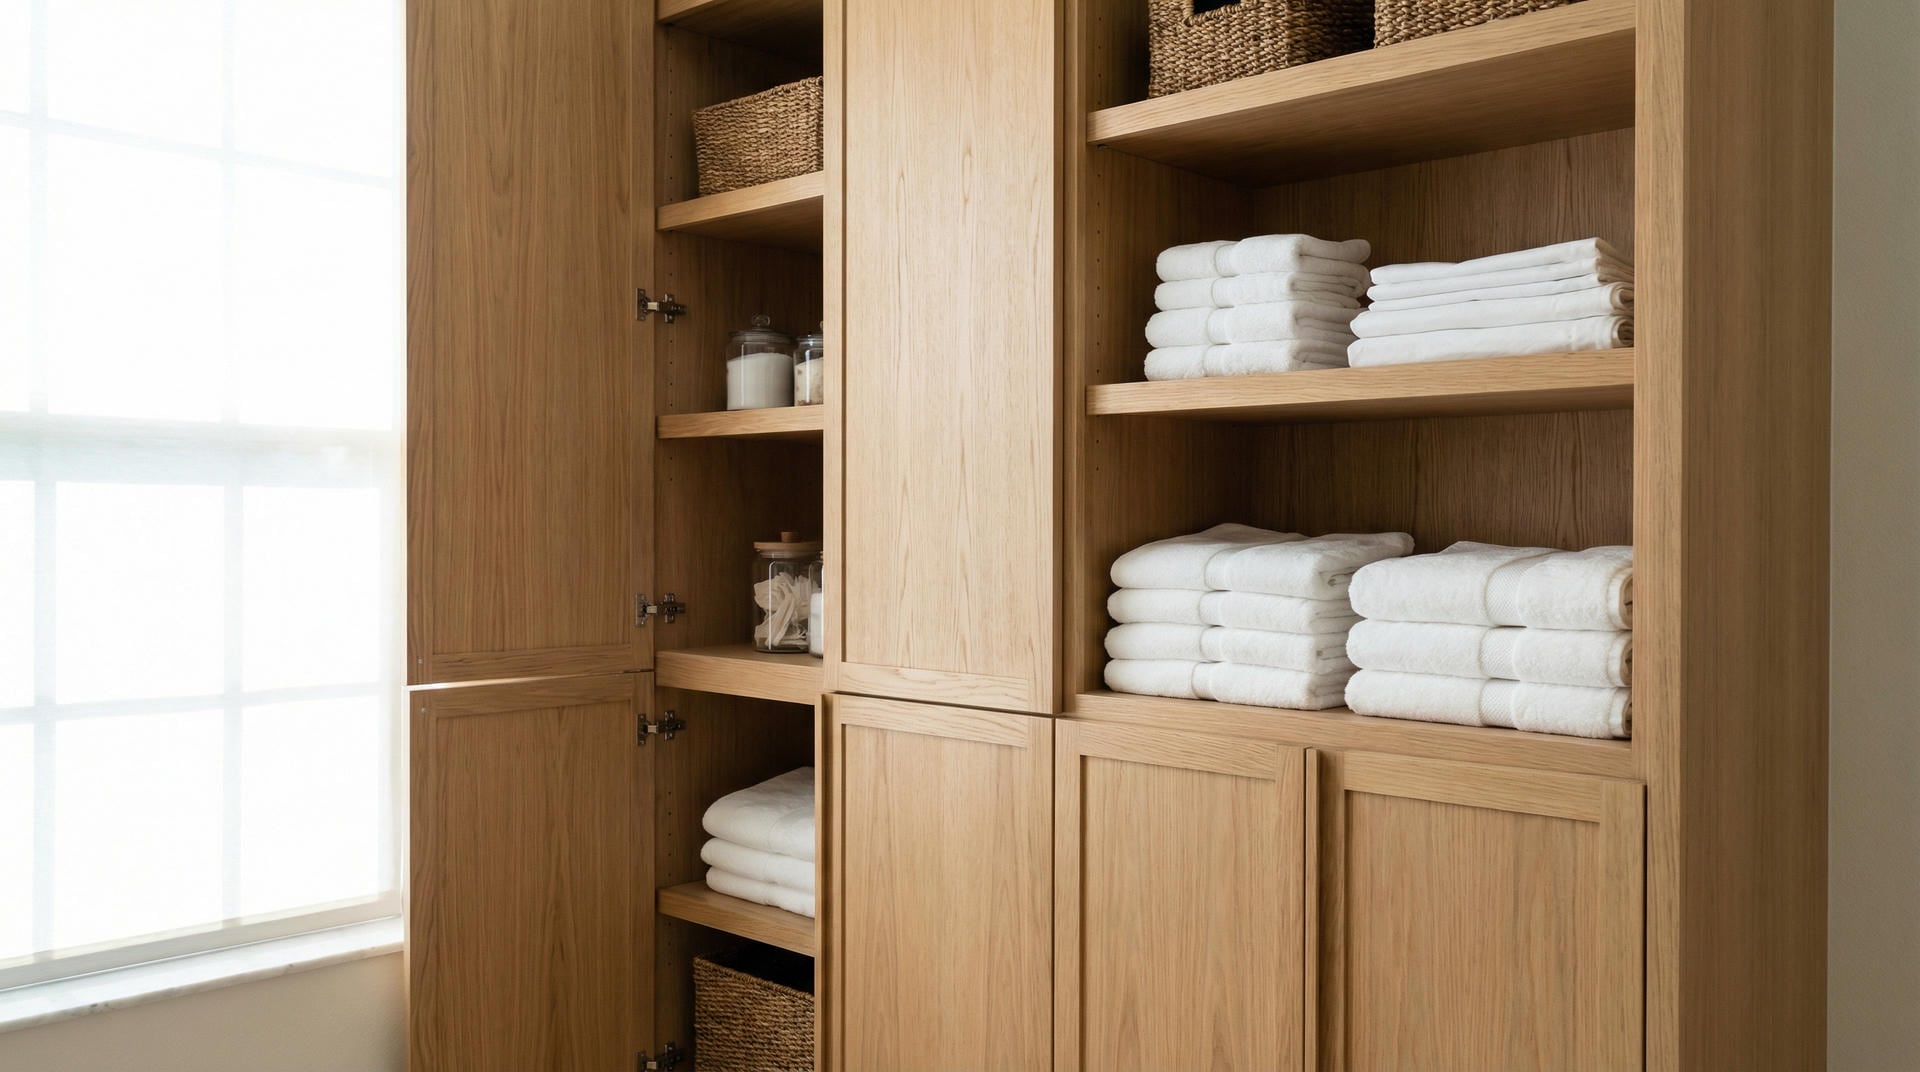
Table Linens & Supplies
Tablecloths, cloth napkins, placemats, runners in dedicated drawer storage that prevents wrinkling. Guest candles, serving accessories, event supplies.
Countertop Workspace
For final prep, staging, garnishing — without touching the main kitchen. The surface where twenty people's worth of appetizers gets assembled before the party.
Essential Elements
What Goes in a Butler's Pantry
Serving Pieces & Glassware
Platters, serving bowls, charcuterie boards, wine glasses, cocktail glasses, champagne flutes. Upper cabinets with adjustable shelving or glass-front doors for dust protection with visibility.
Small Appliances
Coffee maker, espresso machine, blender, warming drawer. Lower cabinets with pull-out shelves so heavy appliances are accessible without lifting high.
Wine & Bar Storage
Wine fridge for temperature-controlled storage — critical in Florida heat. Organized sections for liquor, mixers, bitters, bar tools. Not jumbled together.
Table Linens & Supplies
Tablecloths, cloth napkins, placemats, runners in dedicated drawer storage that prevents wrinkling. Guest candles, serving accessories, event supplies.
Countertop Workspace
For final prep, staging, garnishing — without touching the main kitchen. The surface where twenty people's worth of appetizers gets assembled before the party.
Do You Need a Butler's Pantry?
Makes sense if you entertain monthly or more, host large gatherings of 10+ people regularly, your home layout has a logical location (40–60 sq ft minimum), you're serious about coffee or wine presentation, or you want to keep kitchen mess hidden from guests.
Less justified if you have limited square footage, entertain twice a year, or there's no logical location in the floor plan. Butler's pantries are for people who actually use them.
Size guide: 40–50 sq ft minimum functional. 60–80 sq ft ideal for L-shape layouts. 100–150+ sq ft for luxury full second prep kitchens. Layout options include single-wall, L-shape, galley, and U-shape.
"I'm going to spend the extra money giving them something that's going to last forever because they're going to call me back — and they're going to call their friends."
— James, Founder
Our Process
1
Consultation
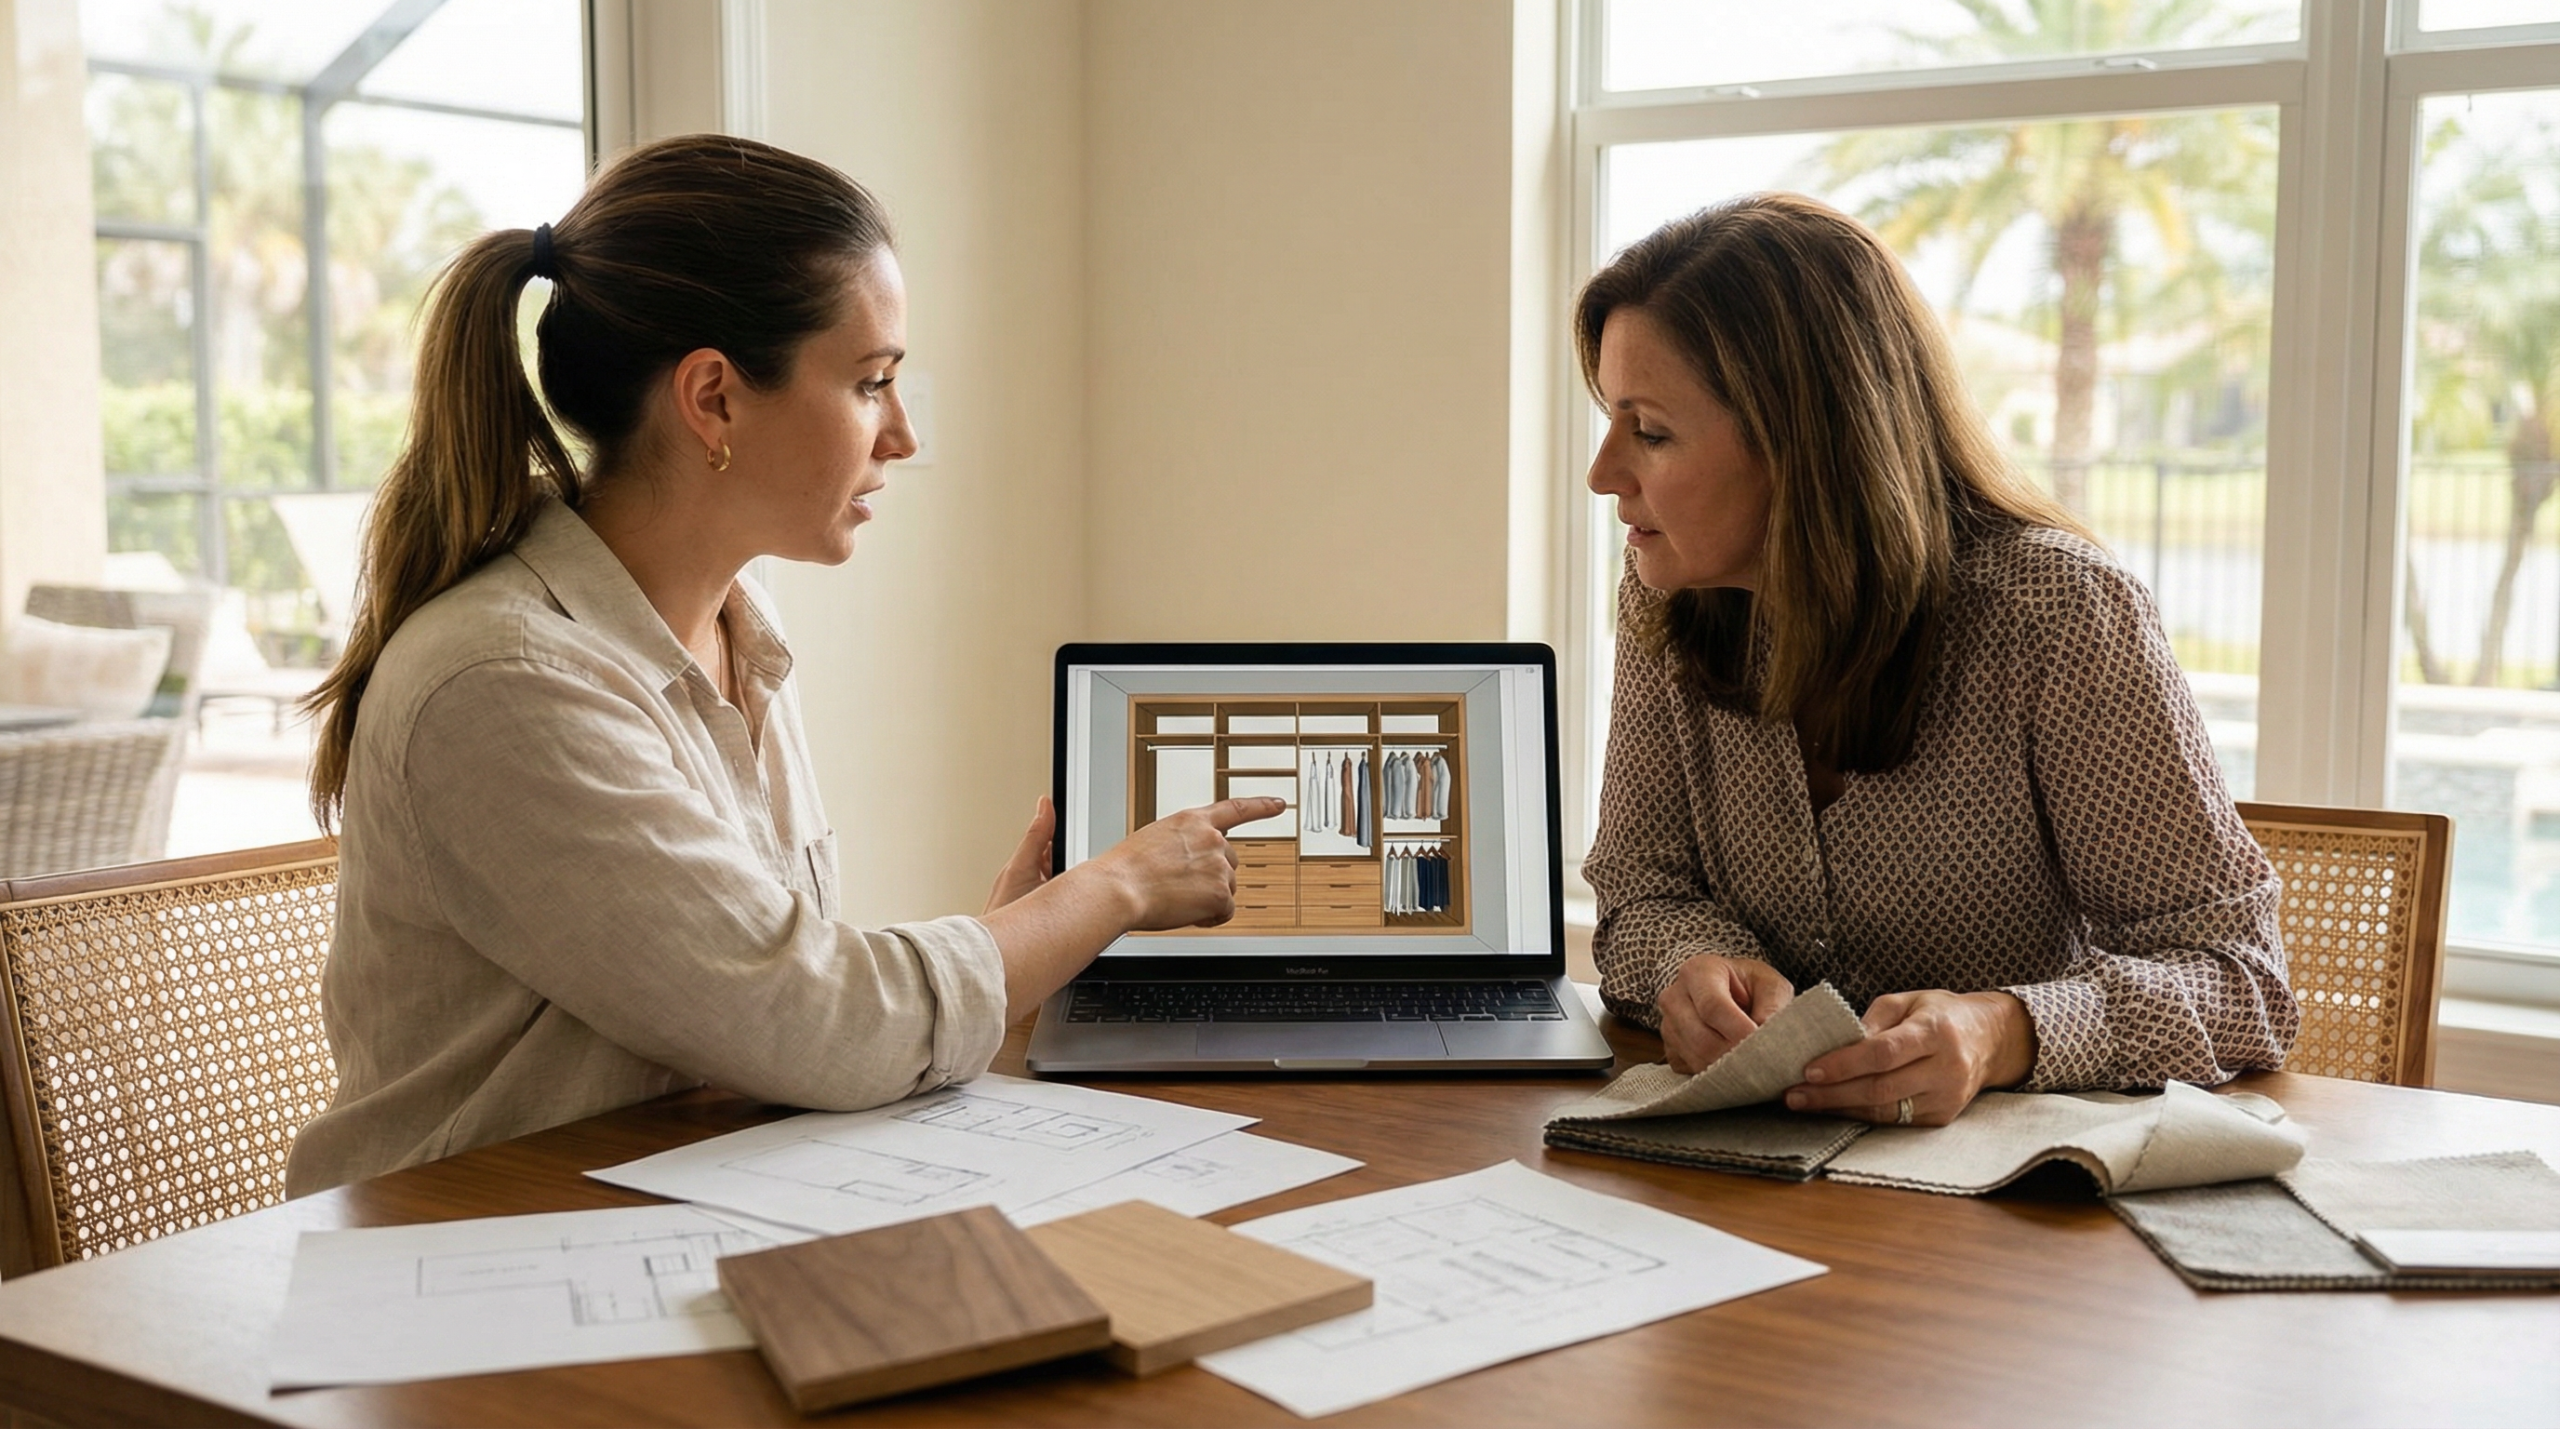
Our designer comes to your home, measures the space, and talks through how you entertain. Coffee station placement, wine storage needs, which appliances need access, how the pantry connects to your kitchen flow.
2
3D Design
We will then build a full 3D rendering cabinet layout, open shelving zones, countertop workspace, wine fridge placement, all in your actual dimensions. You see it before anything gets built.
3
Manufacturing
Locally built, Quality construction, soft-close hardware, materials selected for Florida conditions. Every cabinet and pull-out shelf is custom built to your measurements.
4
Installation
Our installers handle everything. Delivery, mounting, final adjustment. Clean, professional, on time. The remeasure step before cutting ensures perfect fit.
Customer Reviews
What Our Customers Say
"Wonderful company to work with. They go out of their way to get the job done on time and on budget!"
— Donna Jenson
"I had so many choices for finishes of the woodwork and hardware and Jim even designed my closet around my mother's antique hutch!"
— Mara Pomerantz
"Since moving into our house we have had 3 closets, a garage system and a pantry designed and installed! I couldn't be happier!!"
— Morgan Mullins
Design Your Butler's Pantry
We come to your home. Stephen takes precise measurements, talks through your vision and storage needs, and we put together a 3D rendering so you can see the end result before anything gets built.
Call (772) 781-8250
Get Your Free 3D Design
We'll contact you within 24 hours to confirm your appointment.
Butler Pantry FAQs
What is the difference between a pantry and a butler pantry?
Regular pantry handles daily food storage and cooking supplies. Butler's pantry is an entertaining prep zone — serving pieces, barware, countertop workspace, wine storage, coffee station. Different purposes, often used together in larger homes.
What should be in a butler pantry?
Serving pieces, glassware, bar supplies, small appliances like coffee and blender, wine storage, table linens, and countertop workspace. We design based on how you actually entertain.
Do you need a butler pantry?
If you entertain frequently and have the square footage, yes — it's a genuine quality-of-life improvement. If you entertain twice a year, the investment is better spent on your main kitchen.
How big should a butler pantry be?
40 sq ft is the functional minimum. 60–80 sq ft is ideal for most layouts. Single wall needs 8 feet minimum. L-shape and galley configurations expand what's possible in your space.
Can you add a sink to a butler pantry?
Yes — a wet bar sink is useful for rinsing glasses, prepping garnishes, and cleaning small items without going to the main kitchen. We coordinate with your plumber during installation.