
Custom Closet Design
See Your New Closet Before Anything Gets Built
Free 3D design consultation. We come to your home, take measurements, and produce a full rendering—so you know exactly what you’re getting.
Design Services
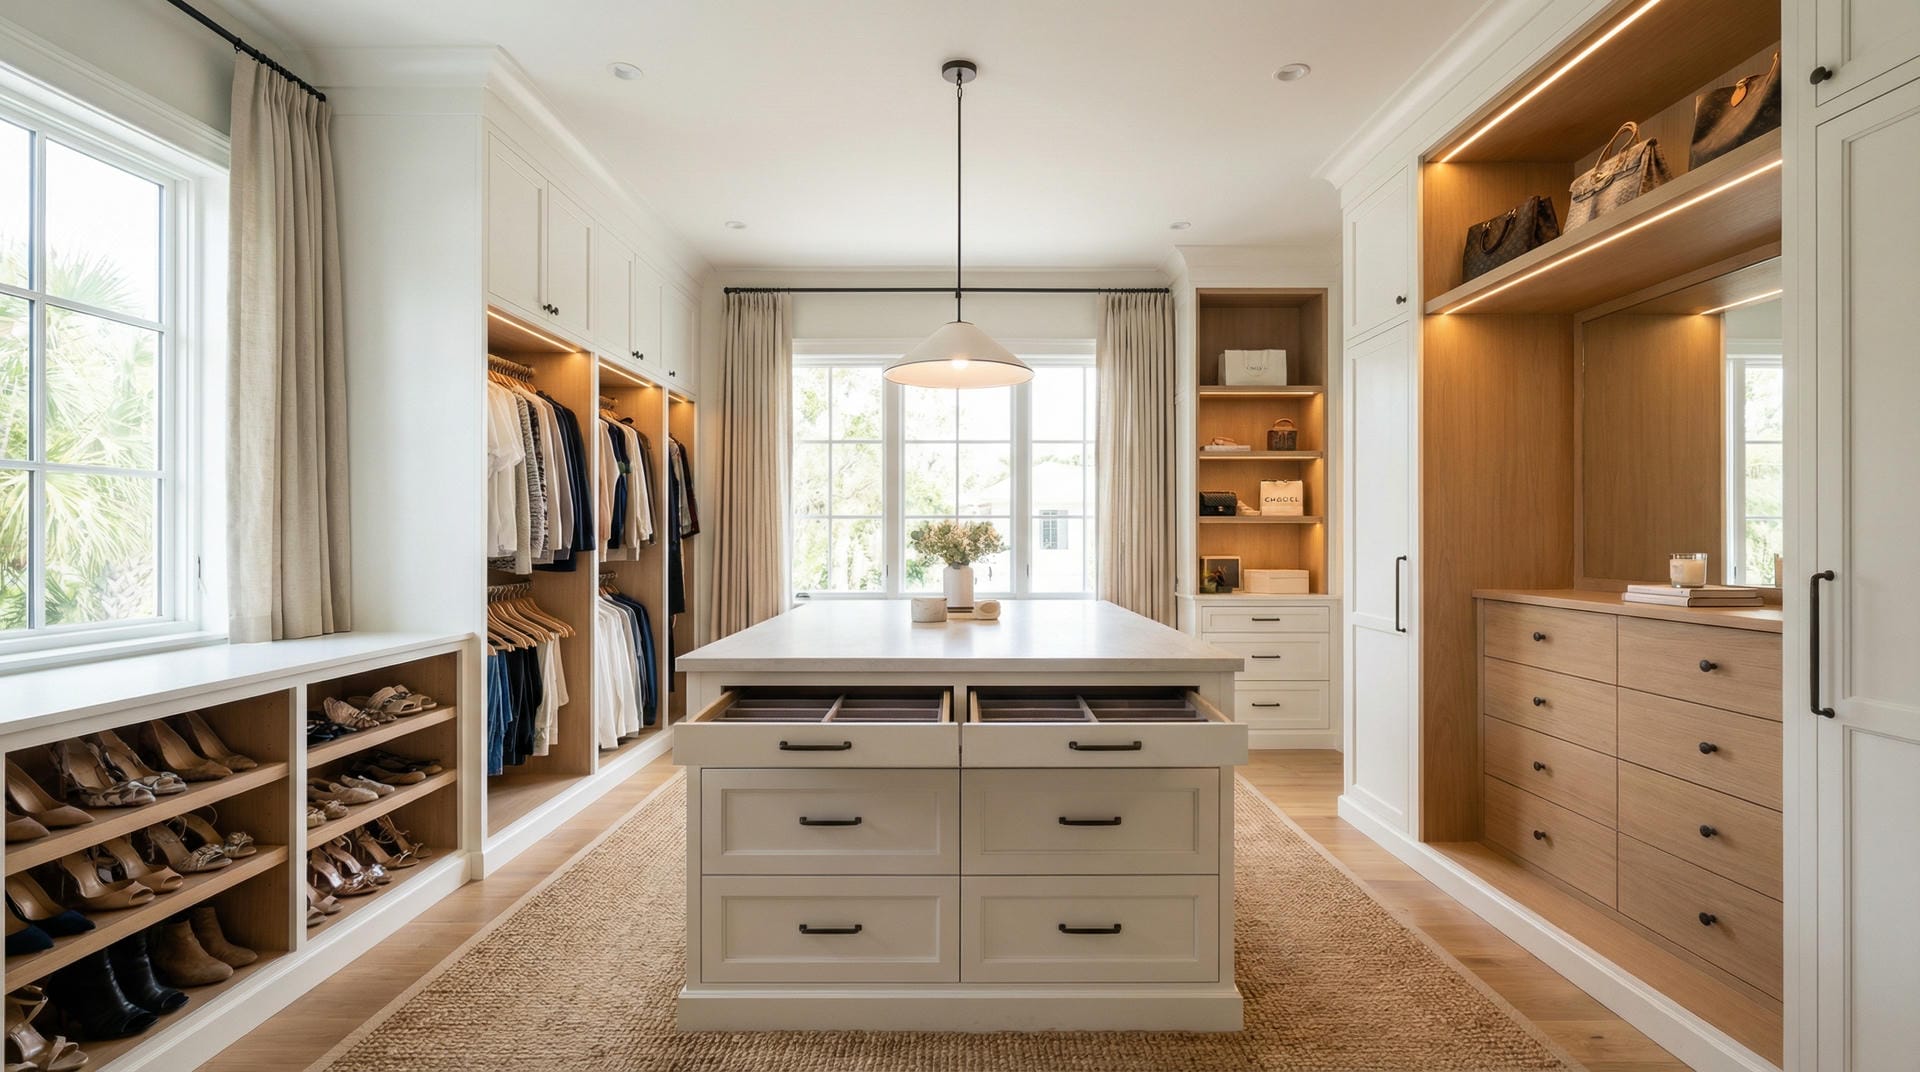
Walk-In Closet Design
Master suite walk-ins with his-and-hers sections, island configurations, drawer towers, jewelry storage, and display areas. From practical to boutique-quality showrooms.
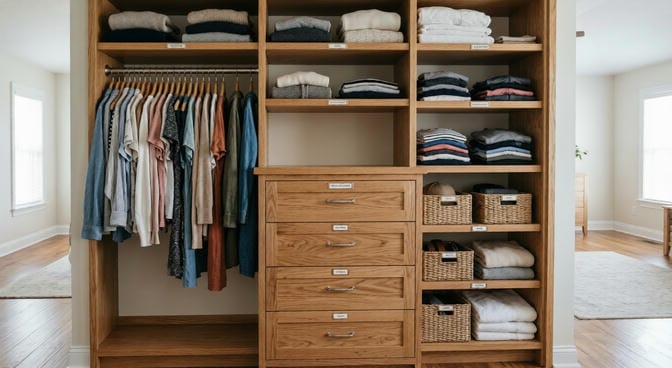
Reach-In Closet Design
Don’t let the smaller footprint limit the thinking. Double-hang, shelf towers, drawer units—all designed to maximize a standard reach-in.
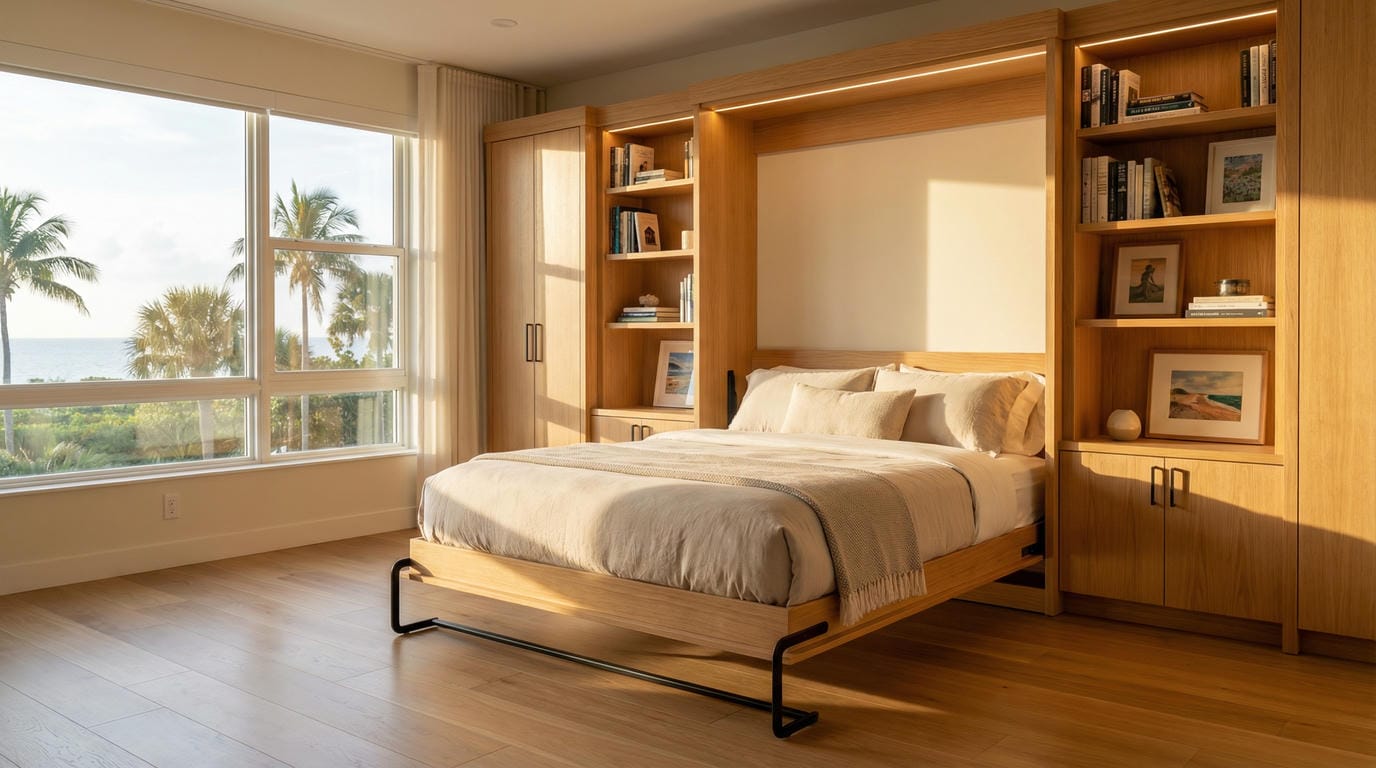
Master Bedroom Closets
The closet where your day starts. “They flow into their day so much cleaner and better... They have a home for their clean clothes.”
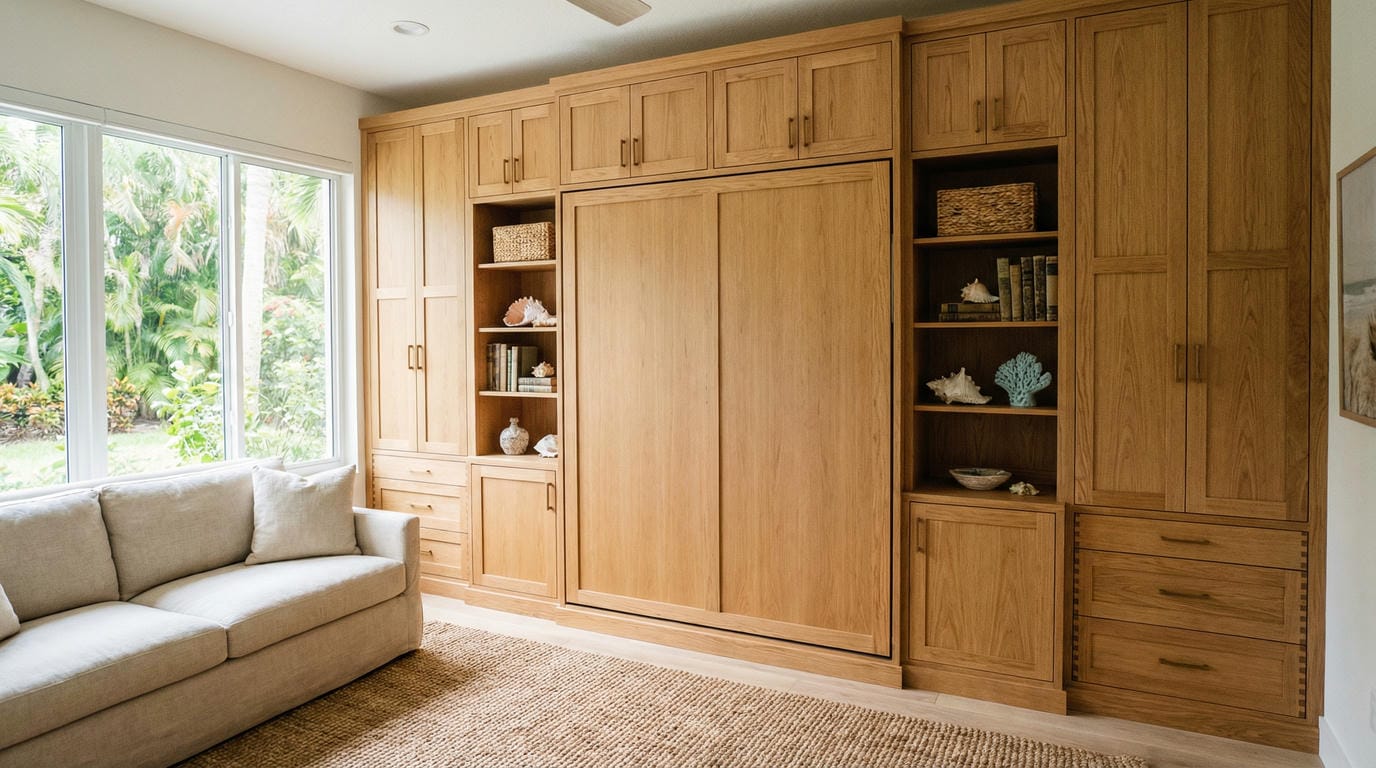
Multi-Room Packages
Master closet first, then pantry, then garage. We handle it as an ongoing relationship. Many clients design 3–5 rooms over time.
NC
New Construction
Working with a builder? We coordinate with contractors during construction to design storage systems spec’d before drywall goes up.
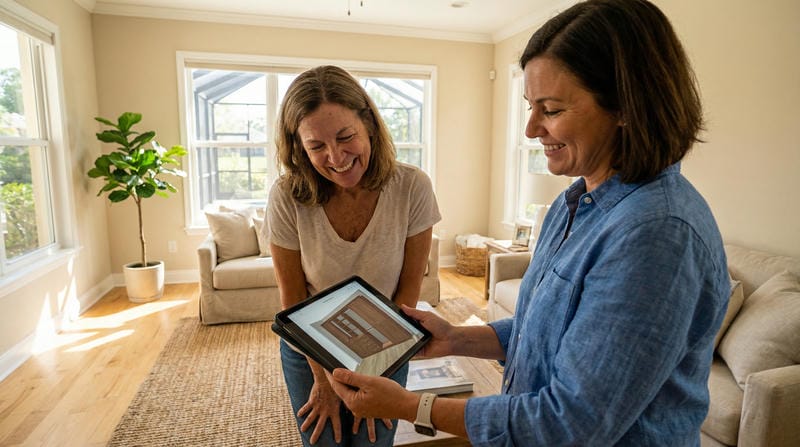
See It Before We Build It
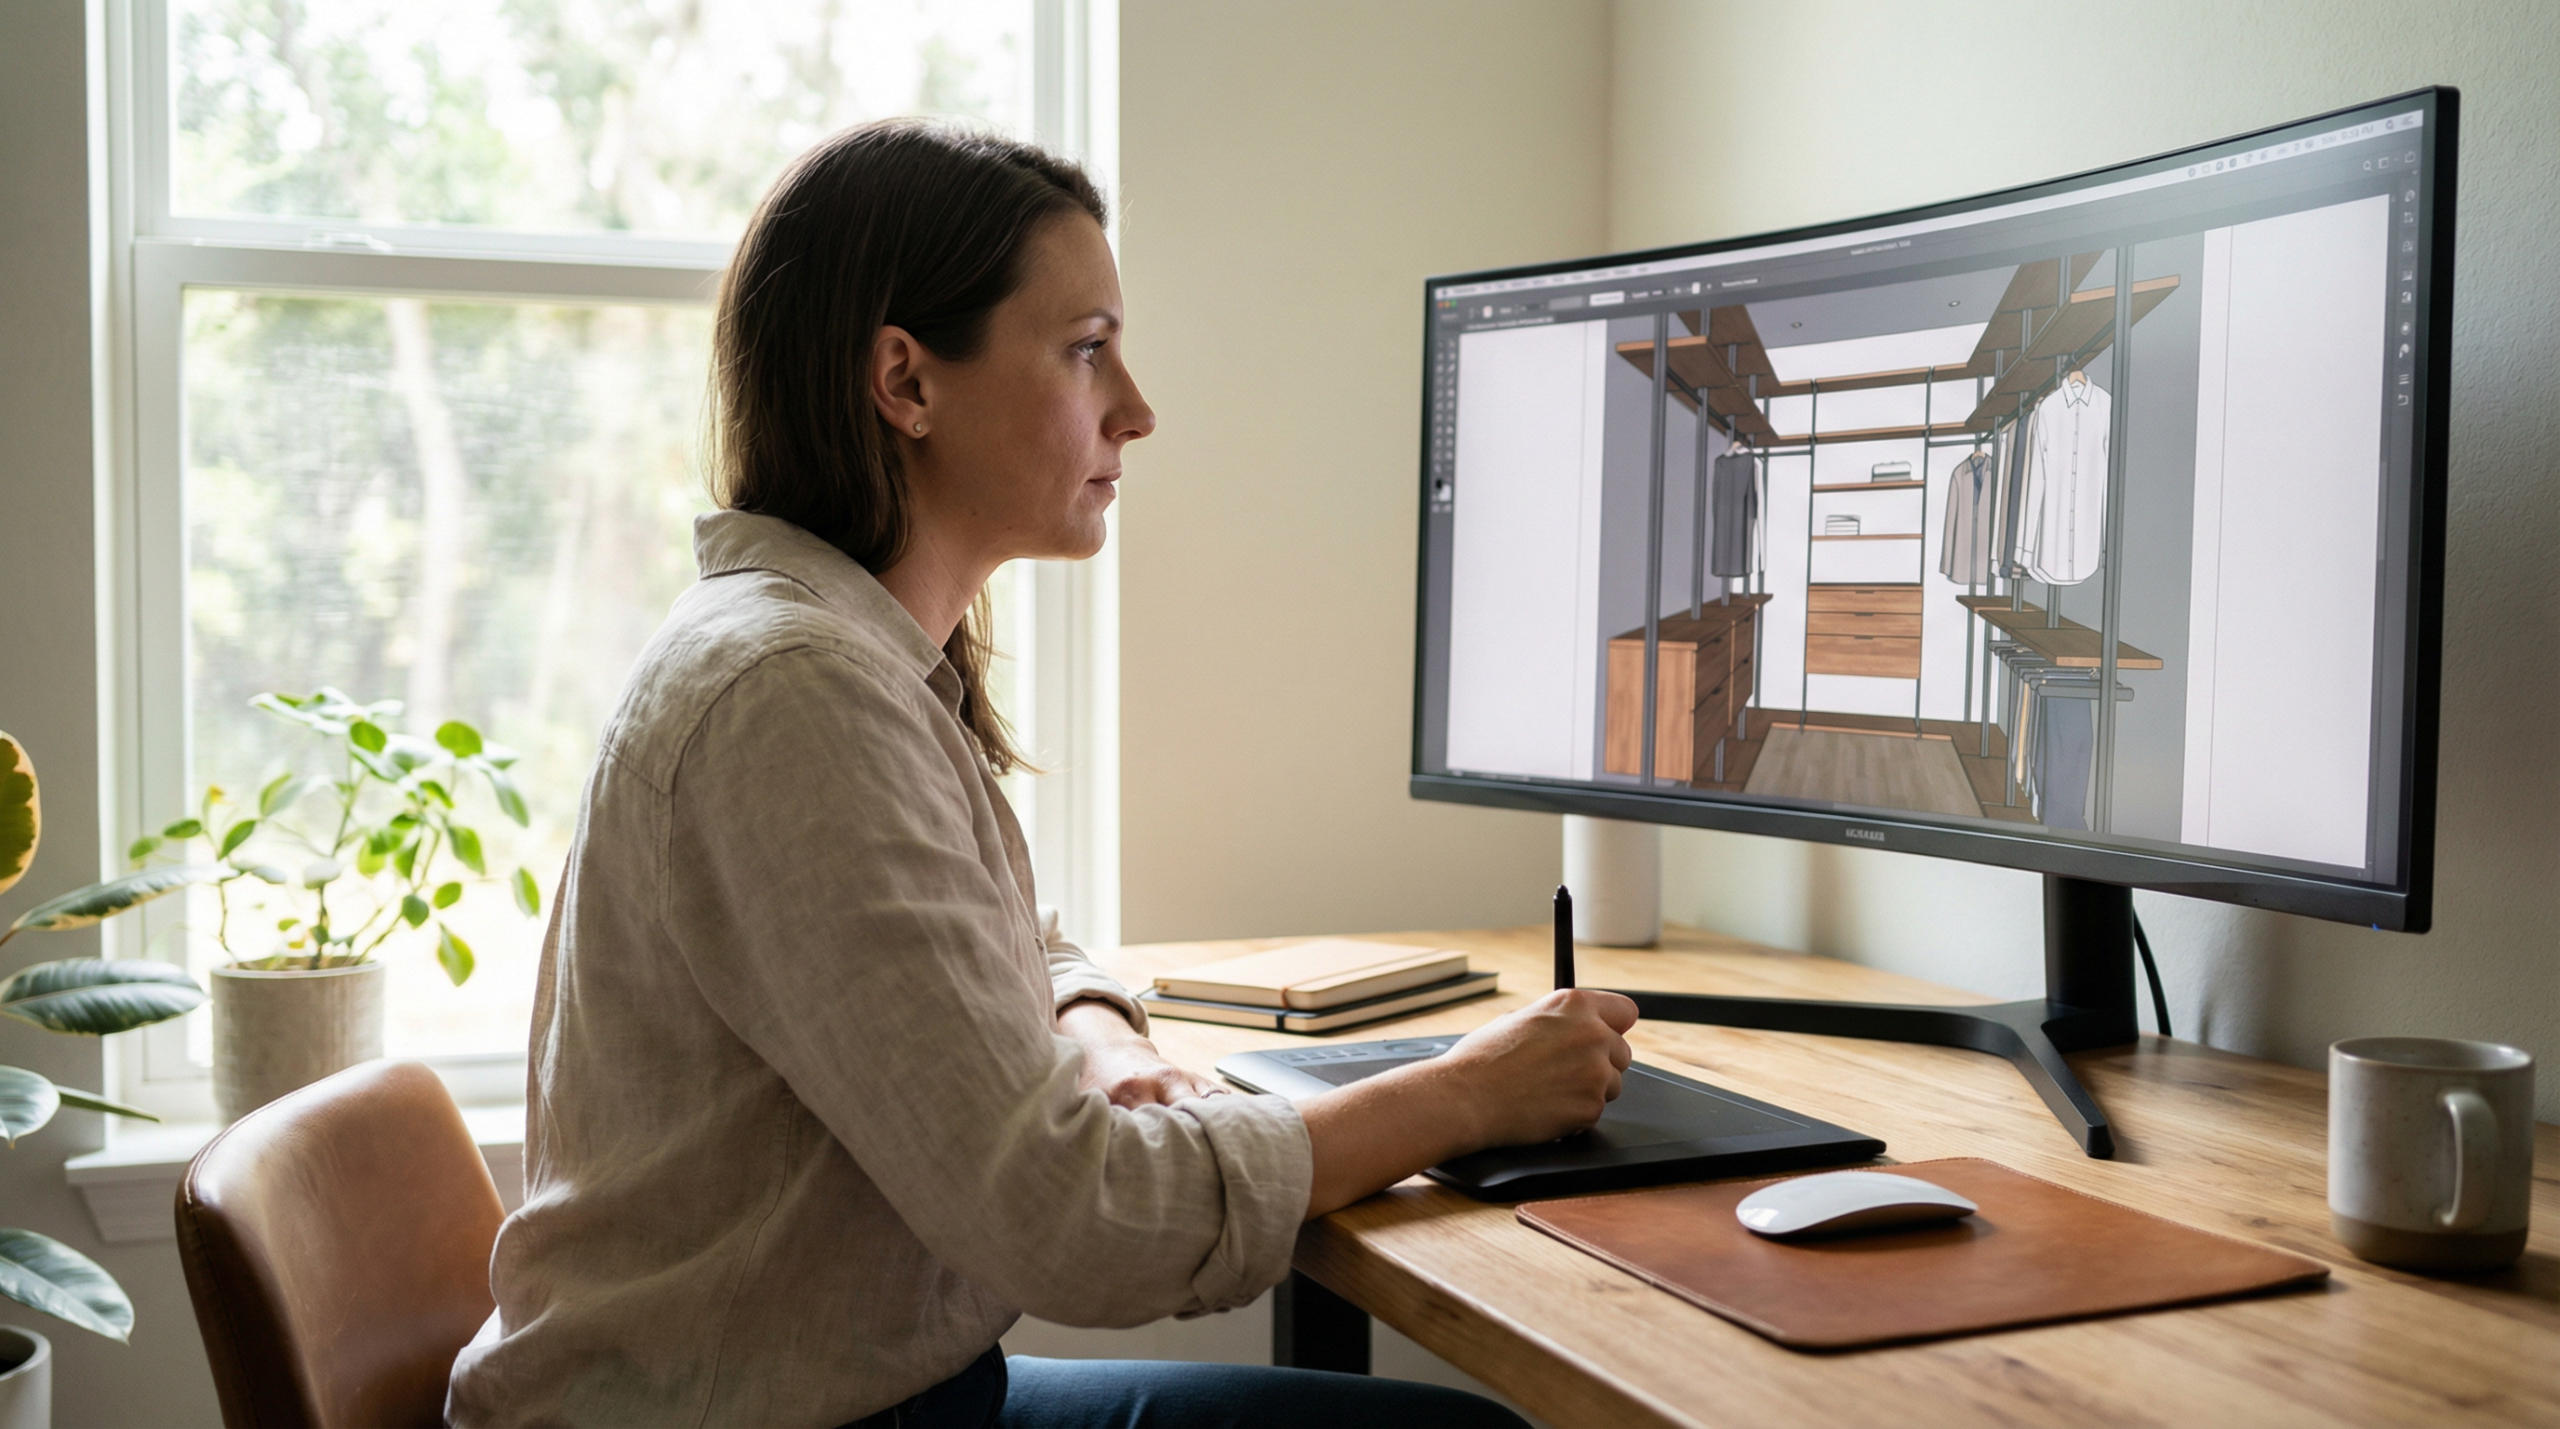
Professional 3D rendering software shows your actual closet, in your actual space, with your actual dimensions. Doors, drawers, shoe storage, hardware—all of it.

Finishes & Materials
Wide range of painted finishes, wood grain textures, and hardware options. Claire or Stephen shows you real samples during your consultation.
FL
Florida Considerations
Humidity affects materials. Seasonal storage for snowbirds differs from permanent residents. We design for how you actually live here.
Free
3D Design Consultation
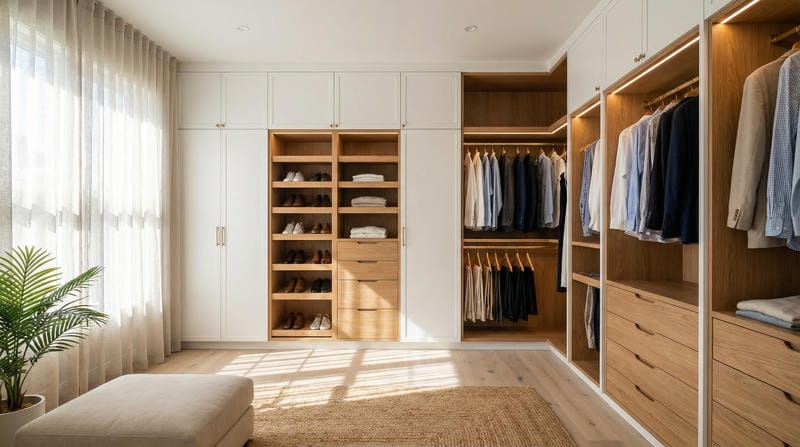
“They flow into their day so much cleaner and better… They have a home for their clean clothes. They have every little spot for their shoes. The night before they could pick out what they want so they can just go into their day.”
What Great Closet Design Considers
How you actually use the space morning and evening. Where you set things down. What you reach for most.
Hanging items, long vs. short hang, shoes, bags, accessories. Built around real inventory, not assumptions.
Humidity affects materials. Seasonal vs. permanent storage. Materials rated for coastal conditions.
Clean and simple or boutique dressing room? Finishes, hardware, and proportions change based on the goal.
Adjustable shelf pins are standard. If your wardrobe changes, your closet adapts.
What Homeowners Say
The Design Process
How Custom Closet Design Actually Works
Step 1 — In-Home Consultation
Stephen (or one of our designers) comes to your home. Takes precise measurements. Looks at ceiling height, wall angles, corners, built-in constraints. Then asks real questions about how you use the space.
Step 2 — 3D Rendering
Kyle and our design team build the full rendering. You see your actual closet, in your actual space. Doors, hanging sections, drawer configurations, shoe storage, hardware—all rendered for honest evaluation.
Step 3 — Design Review
Make changes. Revise. The point of the rendering is to evaluate before building. We work through revisions until you’re confident.
Step 4 — Manufacturing & Installation
Built at our Jensen Beach facility. Installed by our team—employees, not subcontractors.
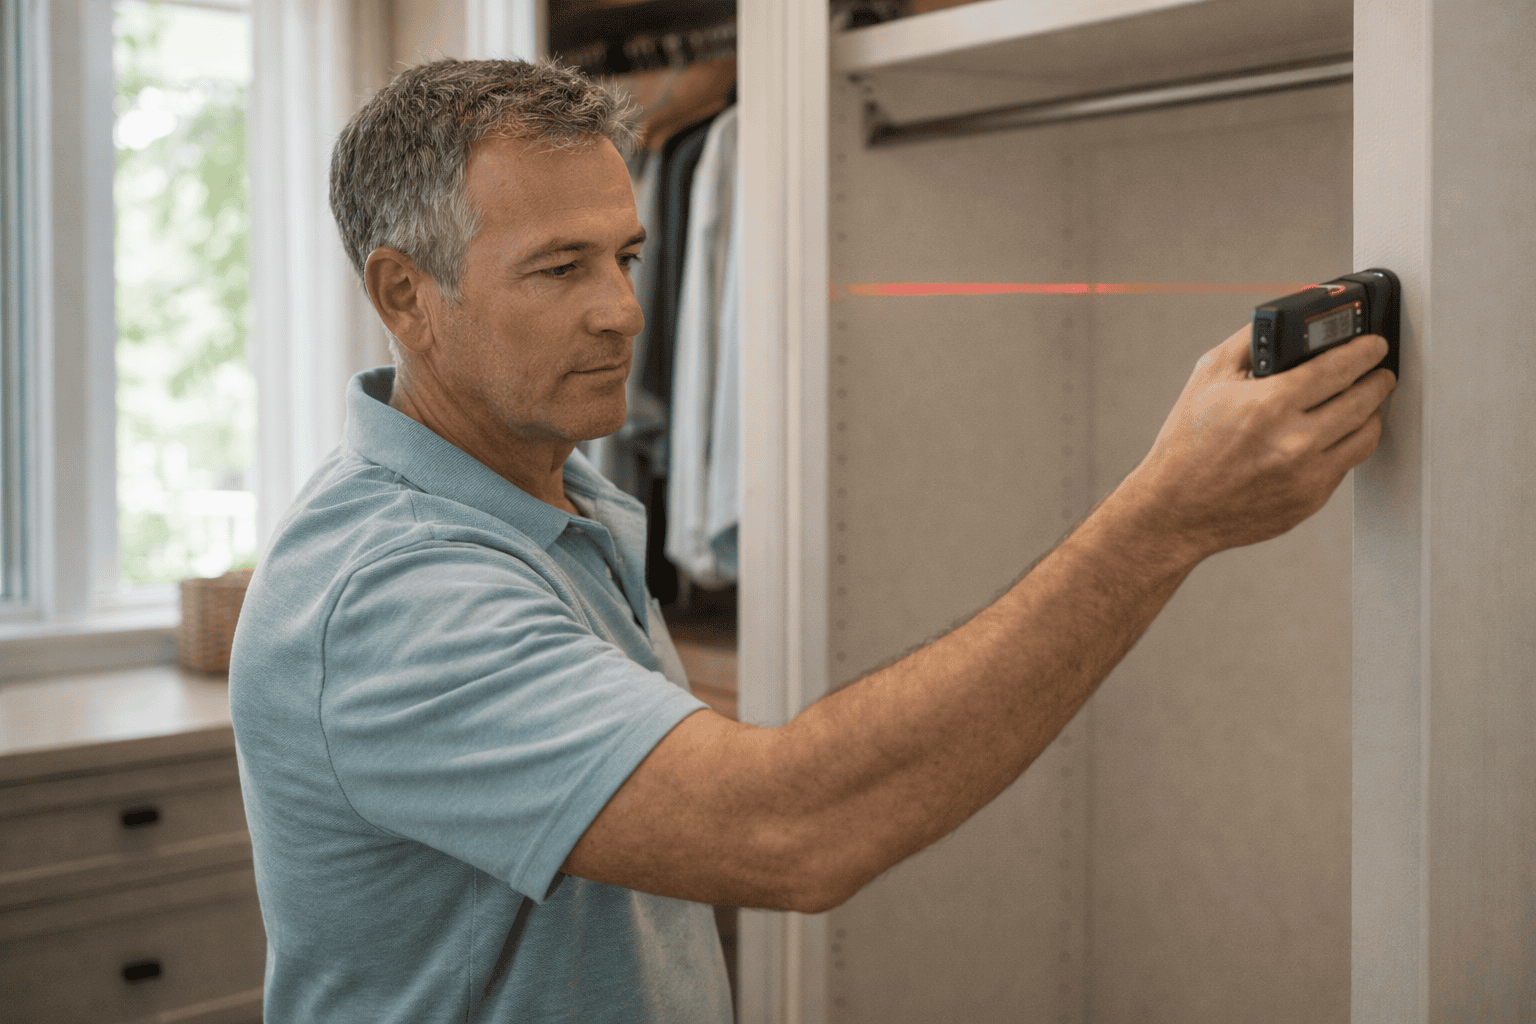

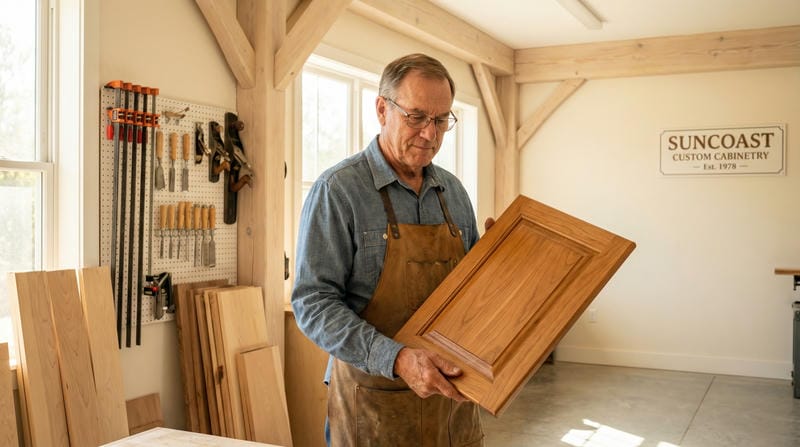
We come to your home. Stephen takes precise measurements, talks through your vision and storage needs, and we put together a 3D rendering so you can see the end result before anything gets built.