
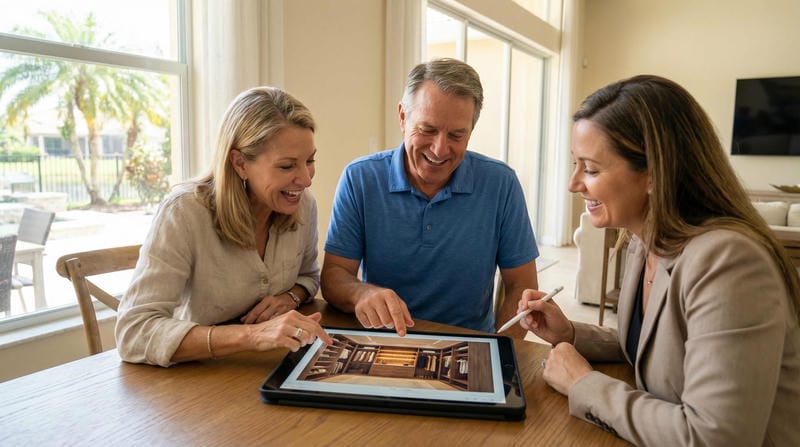
Free 3D Rendering & Style Consultation
Here's the problem with most custom storage projects.
You describe what you want. They sketch something. You nod along. Installation day arrives and surprise, it's not quite what you imagined. We don't do that.
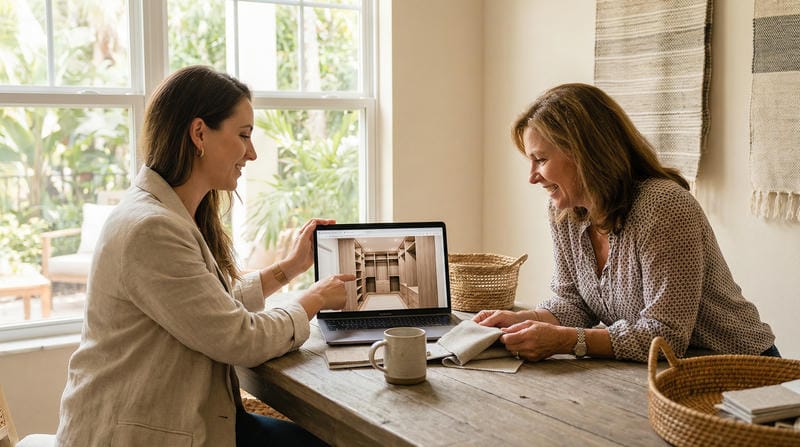
Every project at Able Closets comes with a free 3D rendering of your finished space before we manufacture a single component. You see exactly what it will look like. Exactly how it's organized. The finish, the hardware, the layout, all of it, rendered realistically. If you want changes, we change them. When you approve it, you're approving what's actually getting built.That's design done right.
Whether you need a custom closet, home office, pantry, laundry room, or whole-home storage plan, our design team walks you through every option, creates a photorealistic 3D rendering, and adjusts until you're completely satisfied. No upcharge. No upgrade fee. Included with every project.
The Design Services We Offer
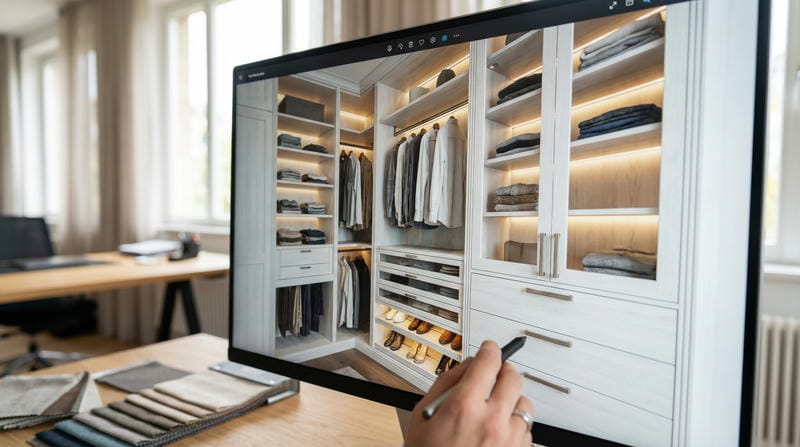
3D Closet Design & Rendering
See your new closet, office, pantry, or storage space in photorealistic 3D before anything is built. Included with every project, no upcharge, no upgrade fee.
Closet Finishes & Hardware
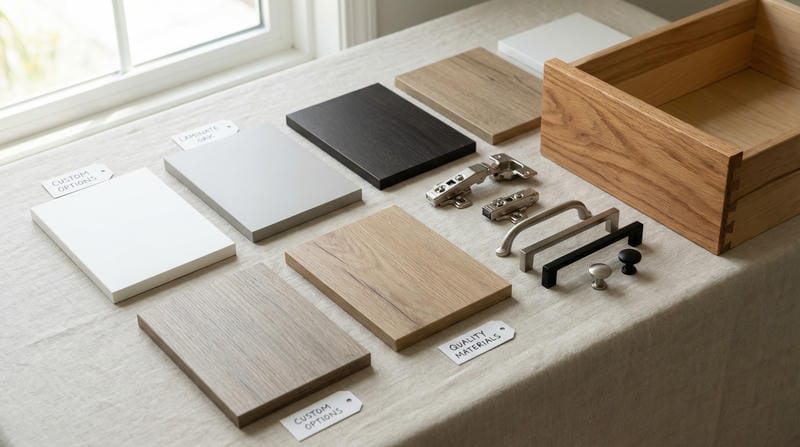
Thermally fused laminate panels. Real wood drawer boxes. Two-millimeter edge banding. Soft-close drawer slides. A range of door and hardware styles from clean contemporary to classic shaker. We walk you through every option.
Closet Lighting Design
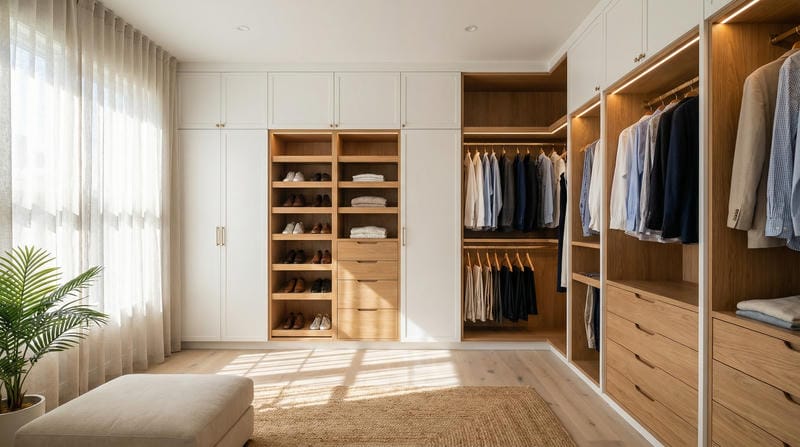
LED strip lighting under shelves. Motion-activated cabinet lights. Accent lighting that makes your closet look like a boutique — and actually helps you find things. More important than most people realize until they have it.
His & Hers Closet Design
Shared closets that actually work for both of you. Separate zones, his-and-hers drawer towers, different hanging heights, each side designed for the person using it. Less compromise. More functionality.
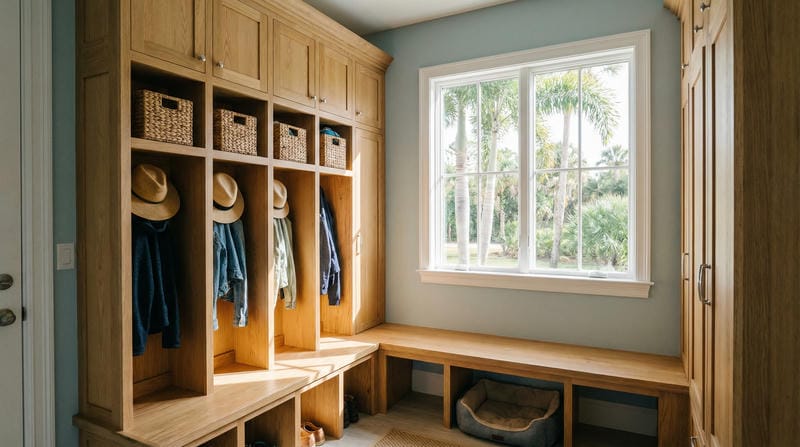
Whole-Home Storage Planning
If you're renovating, building, or just ready to tackle storage from room to room, we design for the whole house. Consistent aesthetic, coordinated finishes, coherent storage logic from master closet to laundry room to garage.
Why Local Design Matters
California Closets, Closets by Design, Inspired Closets — they use national templates and regional franchises. We're local.
We know that Jensen Beach homes have different humidity challenges than northern homes. We know that Treasure Coast snowbirds have seasonal wardrobe storage needs that permanent residents don't. We know that older homes in Stuart have non-standard dimensions that national templates don't account for.
James Dean Sisto has been designing and building storage for Treasure Coast homes since 1999. That local knowledge is in every design recommendation Stephen makes and every rendering Claire creates.
"We use real wood because I want you calling your friends about us — not calling us because your drawer fell apart." — James Dean Sisto, Founder
— James Dean Sisto, Founder
How the Design Process Works
1
In-Home Consultation
Stephen comes out. He looks at the whole situation—what you have, what you’re trying to solve, what the wall structure can support, what the ceiling height allows. He’s seen a lot of garages. Good ideas come out of this.
2
3D Rendering
Full rendering of your garage remodel before anything gets built. You see the cabinet layout, the overhead storage, the workbench, all of it in your actual space.
3
Approval & Manufacture
You approve the design. We build it at our Jensen Beach manufacturing facility — custom, to your exact dimensions. Not shipped from a warehouse. Built here.
4
Installation
Our own installation team — Jake Sullivan, James Turner, and others — install your system. Not subcontractors. These are our employees who know our components and our quality standards. They walk you through the finished product before leaving.
Client Testimonials
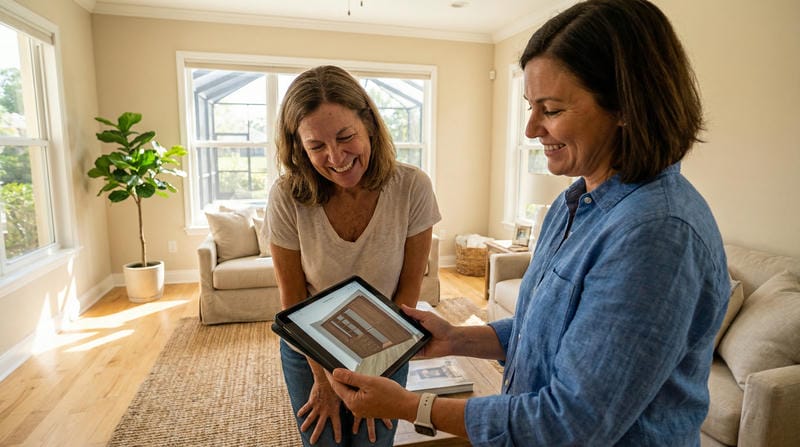
"I worked with Claire, who helped me come up with the perfect design for me. She is knowledgeable and easy to work with. No matter how many questions or changes I requested, she was always ready to work with me."
— Louise
"Able Closets turned my spare bedroom into a beautiful home office. They listened to exactly what I needed, designed around how I work, and the result is better than I imagined."
— Peter
"I had so many choices for finishes of the woodwork and hardware and Jim even designed my closet around my mother's antique hutch!"
— Mara
Is the 3D design really free?
How many revision rounds do I get?
Who does my design?
Can I request specific finishes or styles?
What if my space has unusual dimensions?
Do you design for all rooms?
How far in advance should I book?
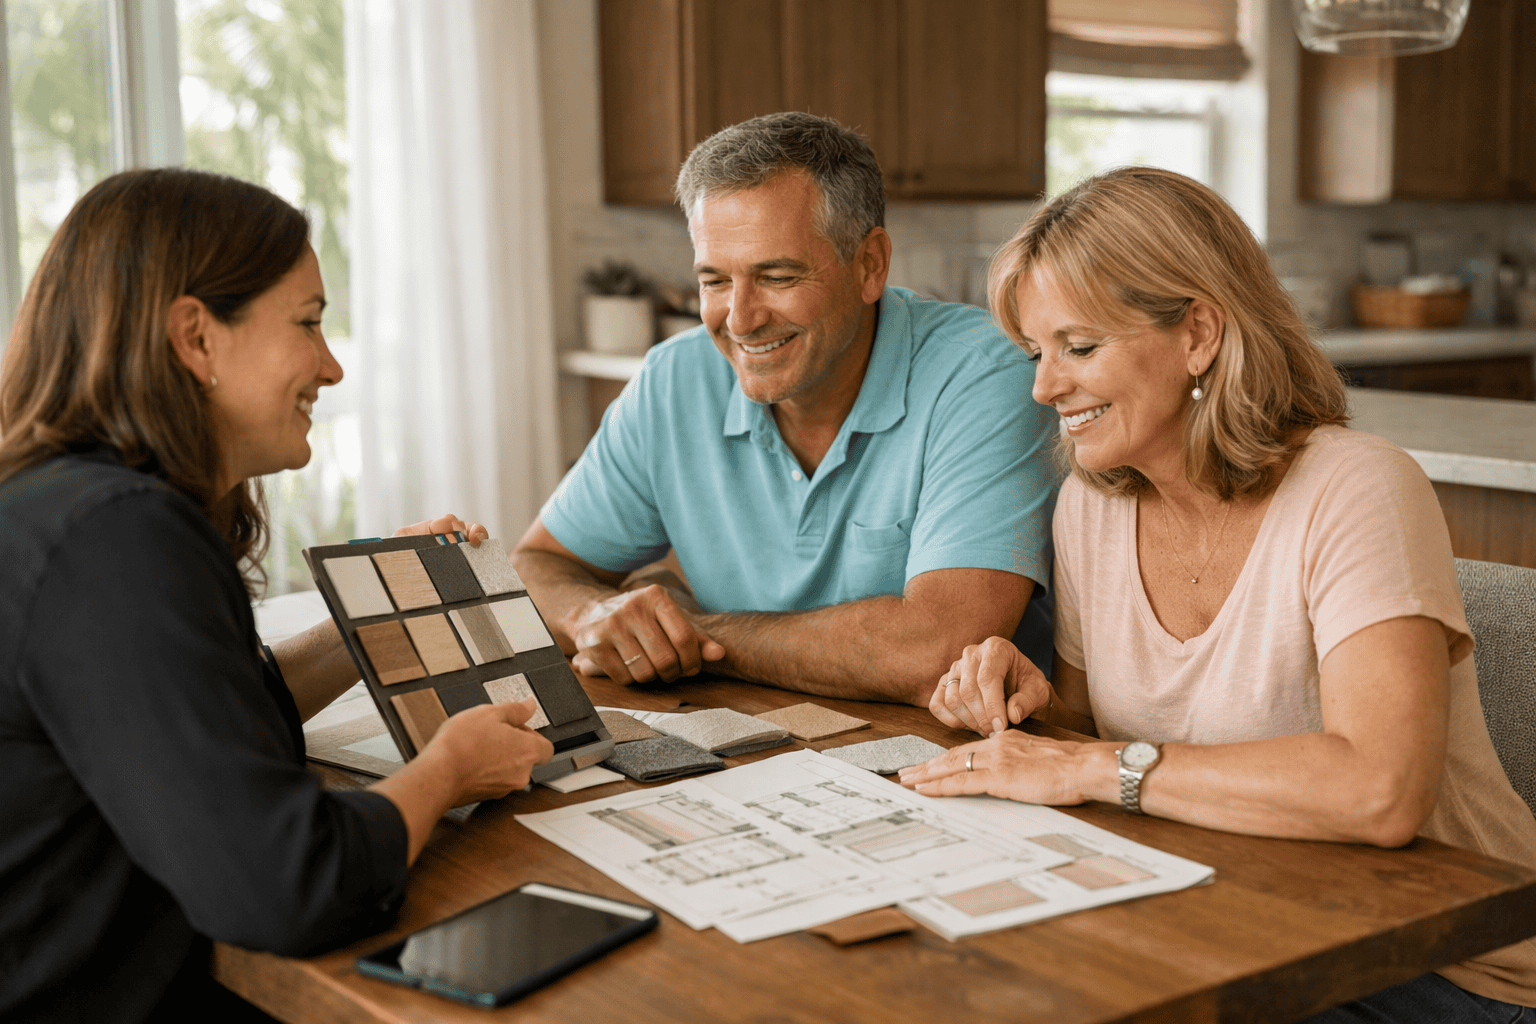
We come to your home. Stephen takes precise measurements, talks through your vision and storage needs, and we put together a 3D rendering so you can see the end result before anything gets built.
Call (772) 781-8250 | 1084 NE Jensen Beach Blvd, Jensen Beach, FL 34957.