
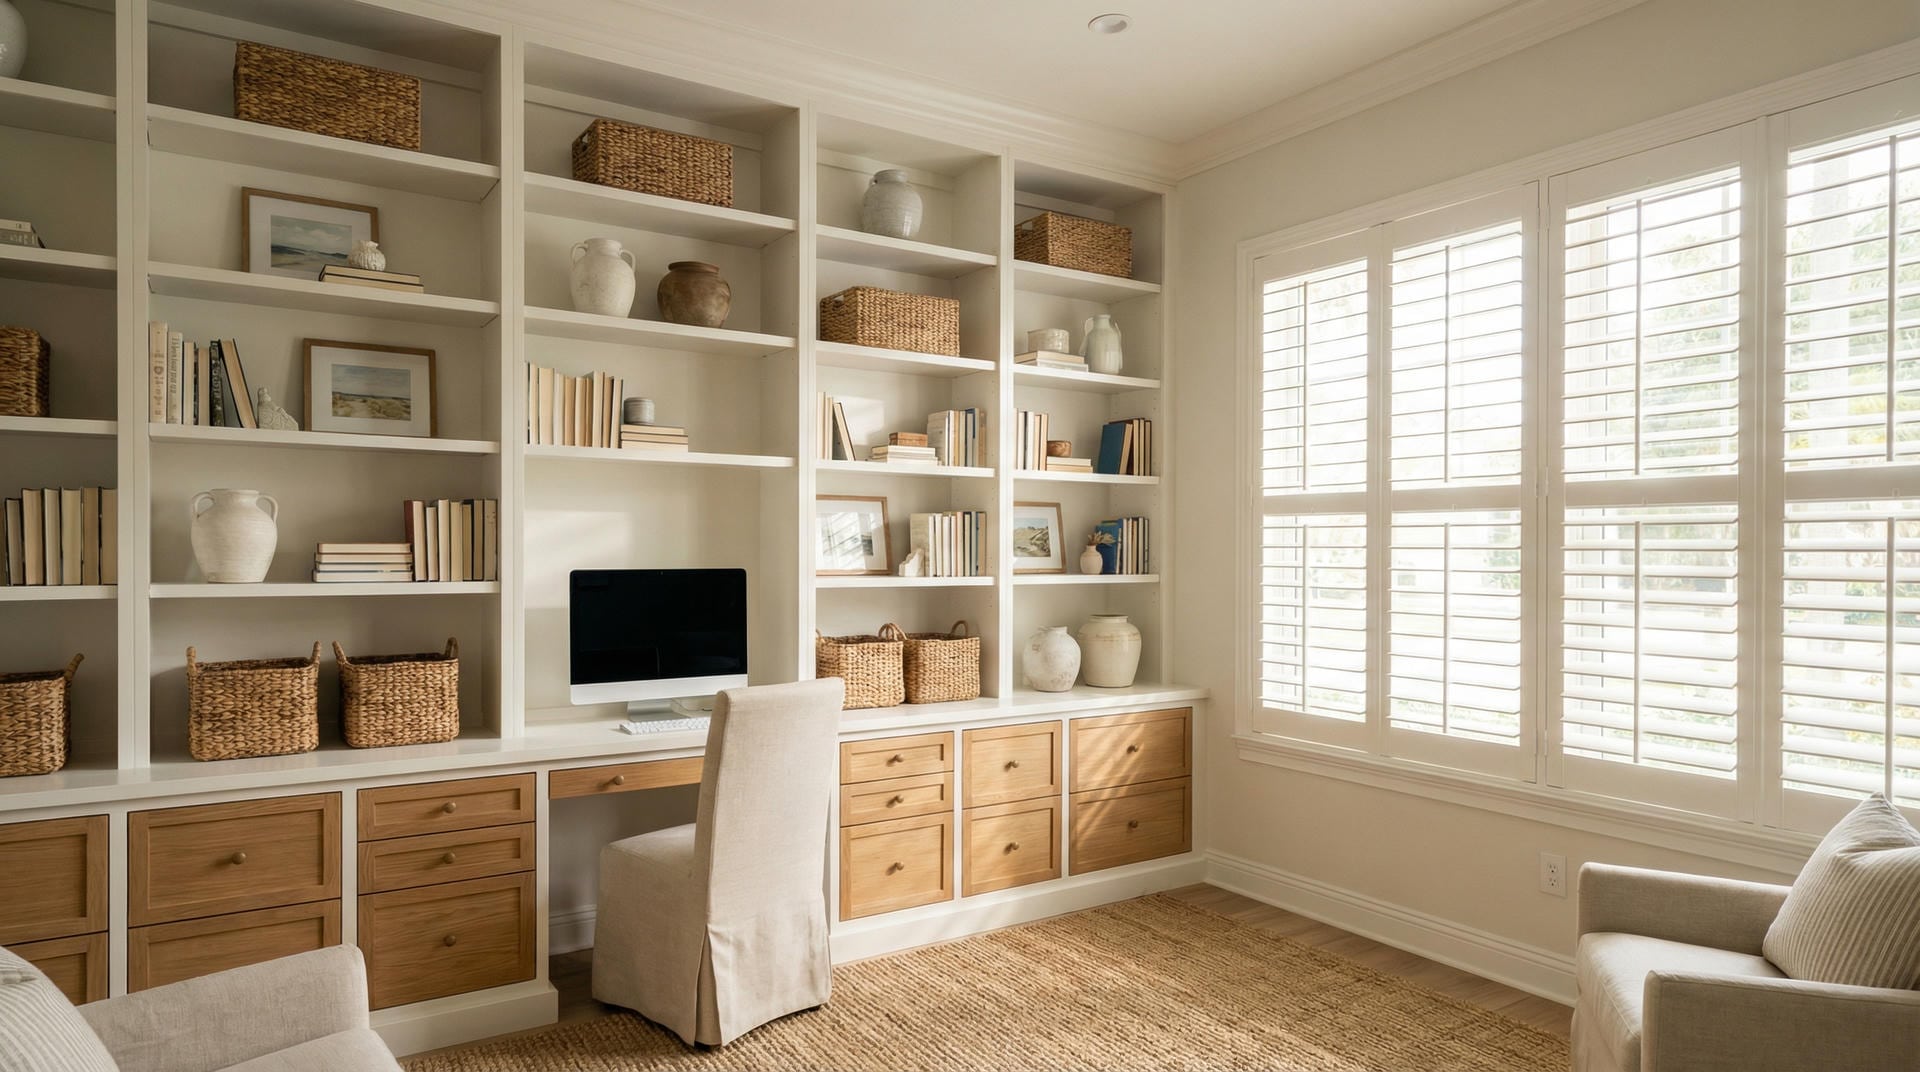
Home Office Built-Ins
Custom Desks & Storage for Your Home Office
Working from home is different when the space actually works.
Not a folding table in the corner of the guest bedroom. Not a kitchen table that has to be cleared for dinner. A real, purpose-designed home office with built-in furniture that makes you feel like you're actually at work.
That's what we build. Home office built-ins designed around how you work—your equipment, your storage needs, your workflow, your background on every video call.
That's what we build. Home office built-ins designed around your equipment, your storage needs, your workflow, your background on every video call. Able Closets has been doing this throughout the Treasure Coast since 1999.
The Treasure Coast has seen significant growth in remote workers and professionals who work from home full-time or part-time. A purpose-built home office is no longer a nice-to-have. It's a functional requirement for many households — and a feature that's noticed when homes sell.
What We Build
What Home Office Built-Ins Include
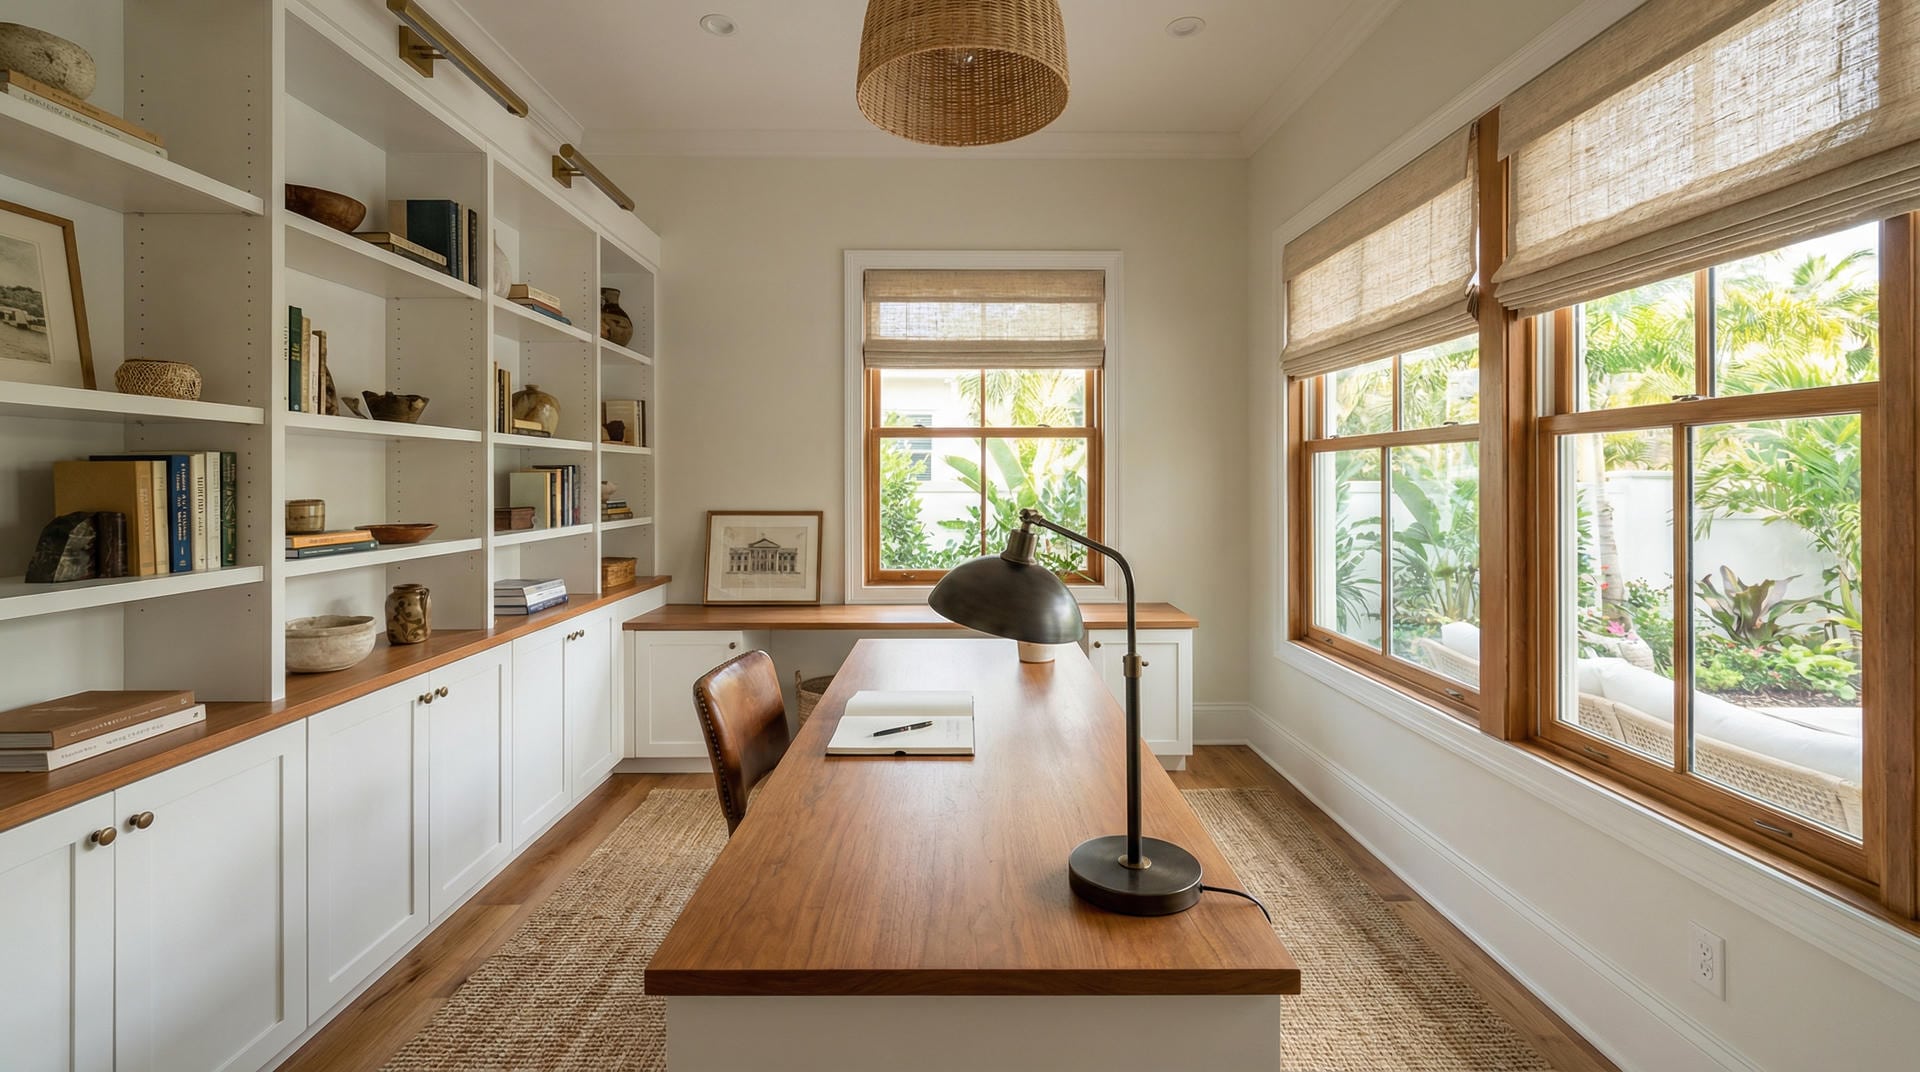
Built-in desk systems
A proper work surface, wall-to-wall or in an L-configuration, at the right height for your setup. Cable management built in. Storage above and below. Not furniture placed against a wall—built into it.
Bookcase and library walls
Floor-to-ceiling shelving behind and around your workspace. Reference materials, books, display items, equipment. Looks intentional. Sounds better on video calls. Actually functional.

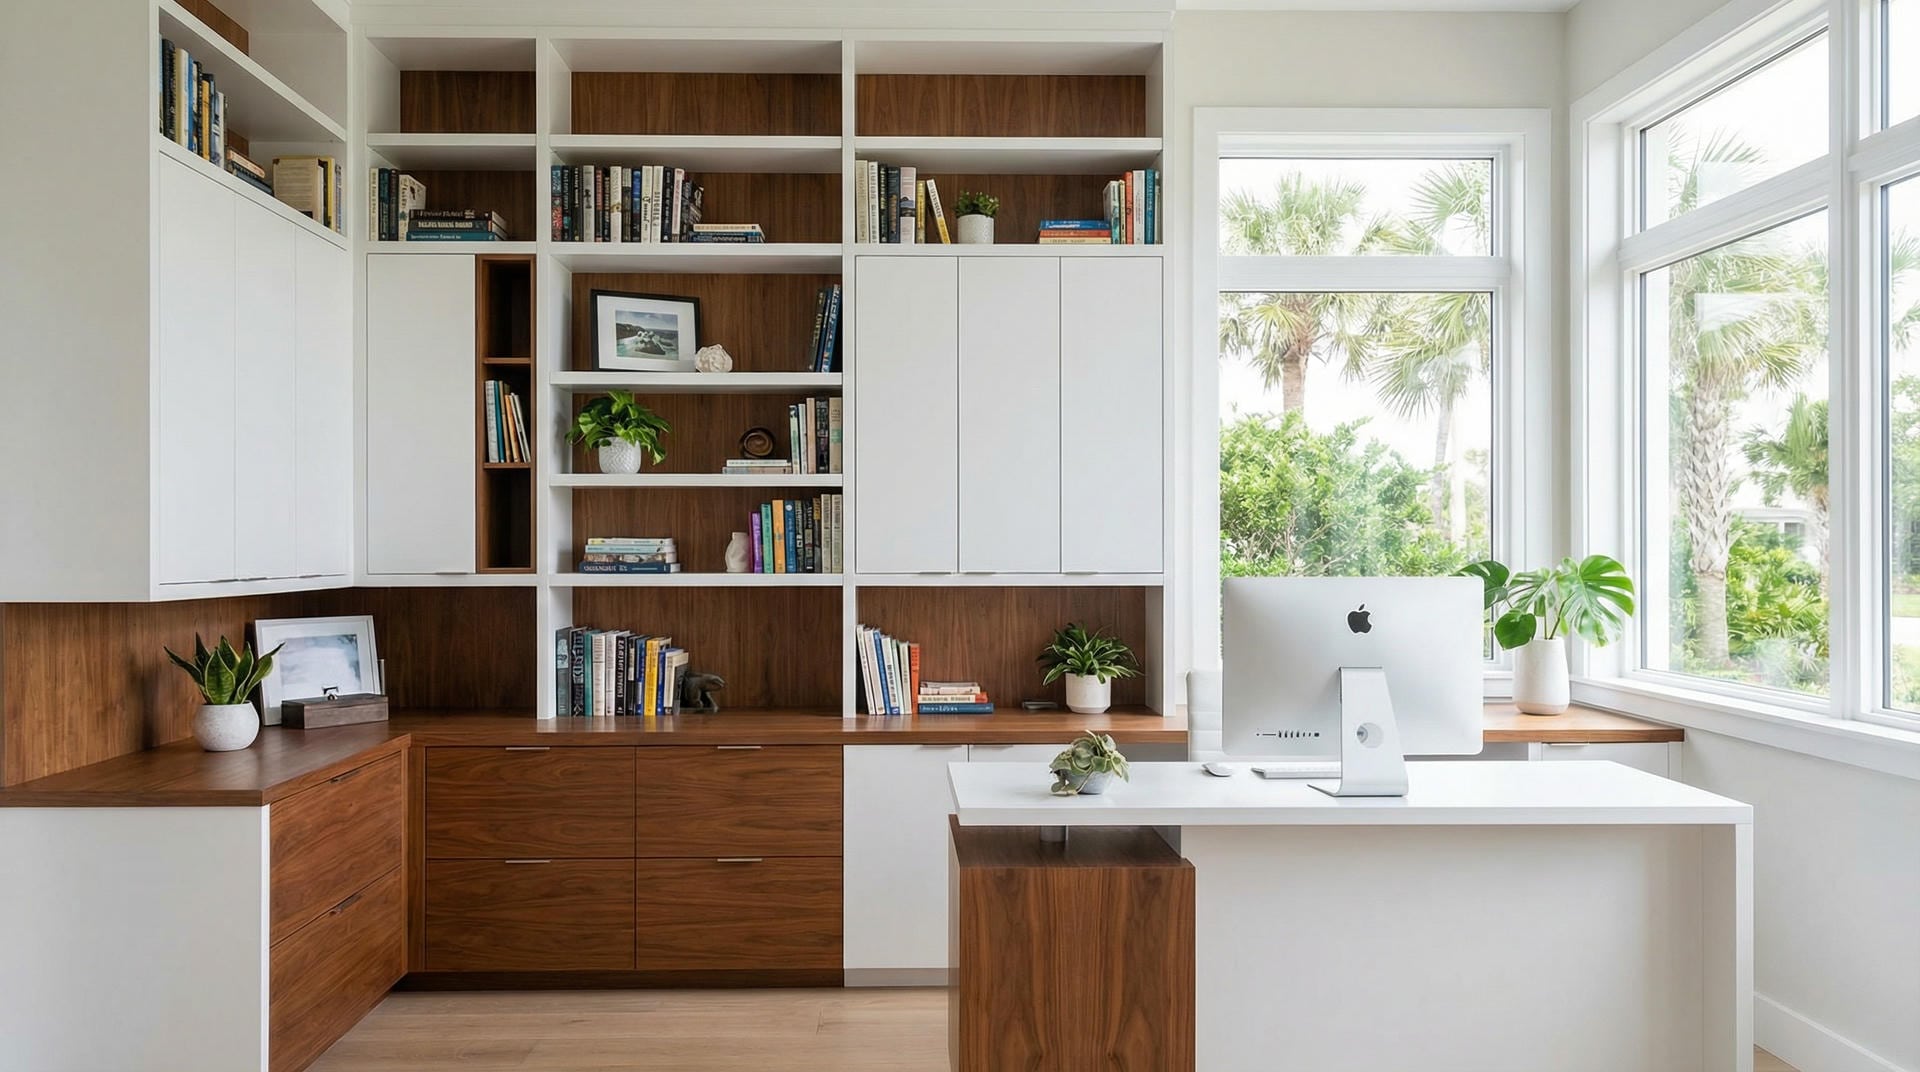
Filing cabinet systems
Integrated filing drawers in your desk system or as separate tower units. Documents organized and accessible. Not in a box under your desk.
Storage cabinet banks
Closed cabinet sections for printers, supplies, electronics, and everything else that creates desk clutter when it doesn't have a home.
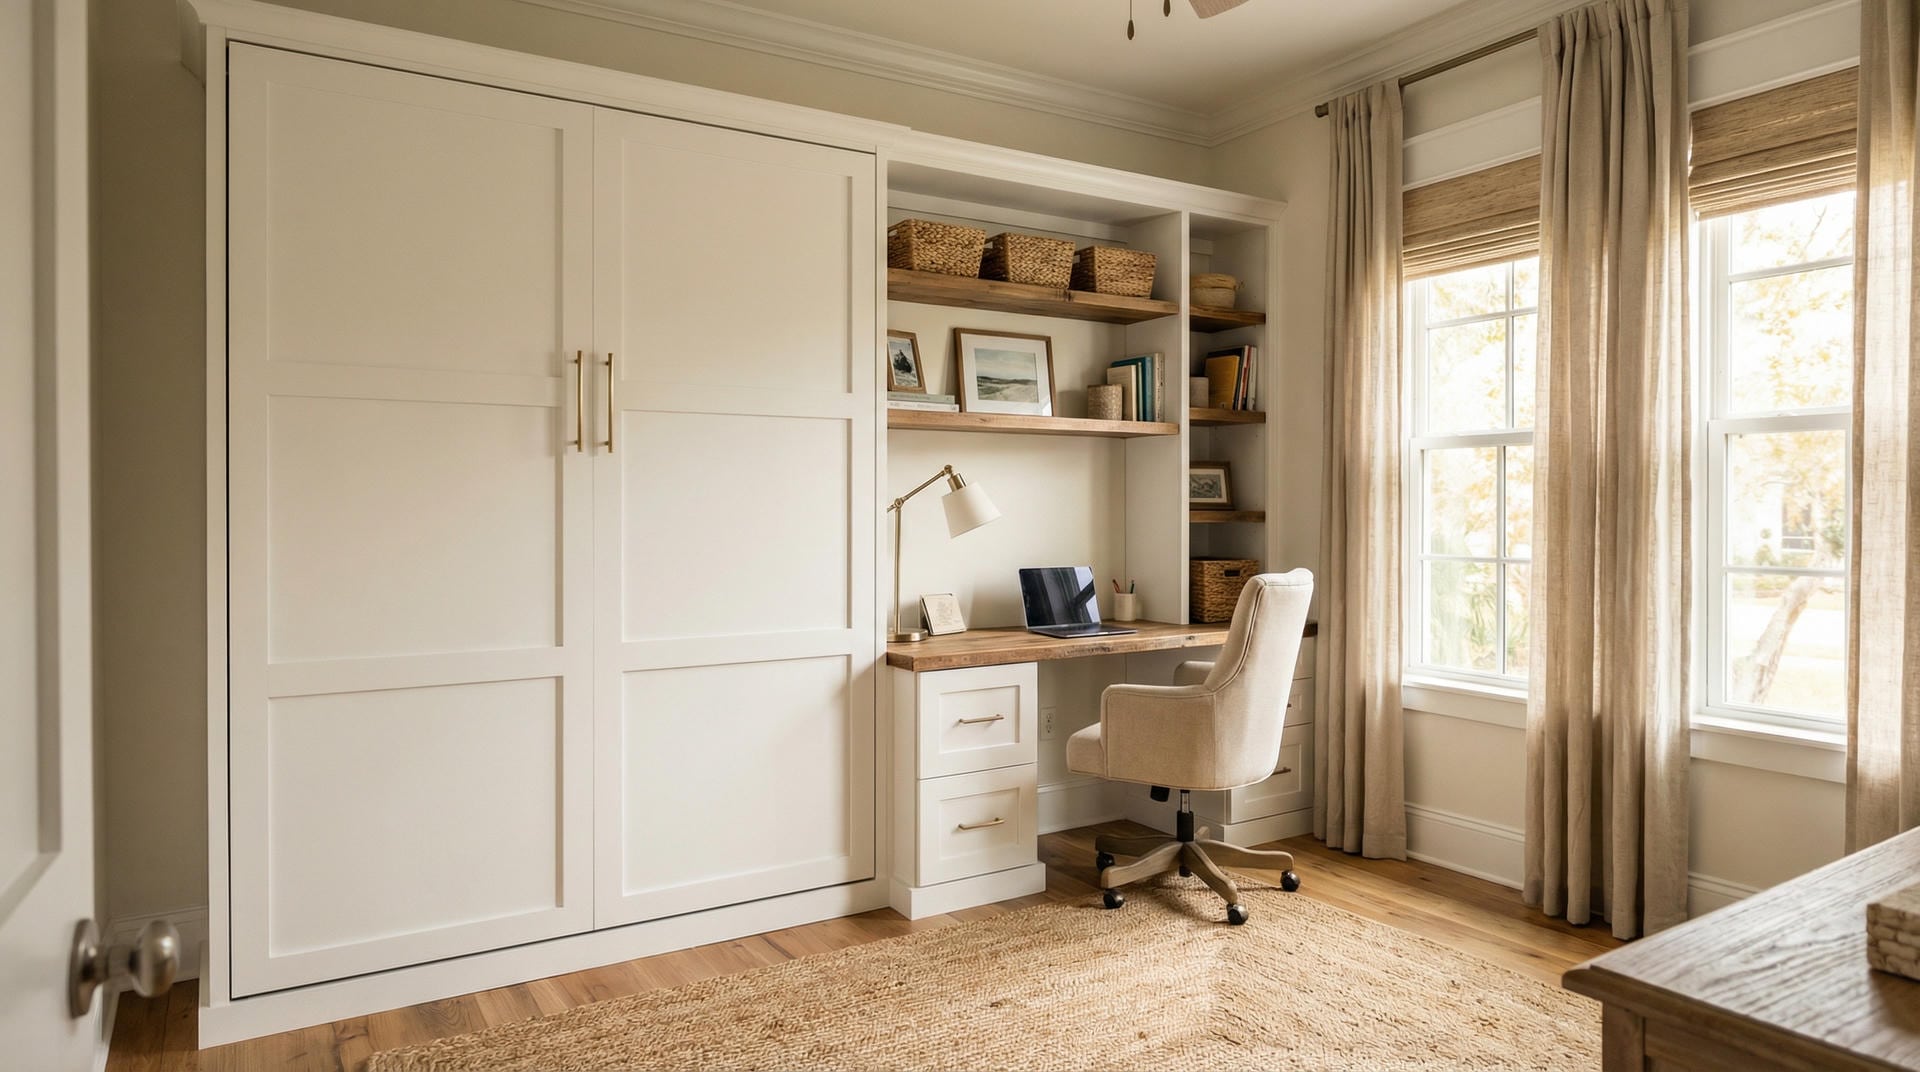
Murphy bed with office combination
The guest room that works as an office all week and becomes a proper guest room when company visits. This is one of our most popular configurations—separate page for it, but it starts here.
Built-in desk systems
A proper work surface, wall-to-wall or in an L-configuration, at the right height for your setup. Cable management built in. Storage above and below. Not furniture placed against a wall—built into it.
Bookcase and library walls
Floor-to-ceiling shelving behind and around your workspace. Reference materials, books, display items, equipment. Looks intentional. Sounds better on video calls. Actually functional.
Filing cabinet systems
Integrated filing drawers in your desk system or as separate tower units. Documents organized and accessible. Not in a box under your desk.
Storage cabinet banks
Closed cabinet sections for printers, supplies, electronics, and everything else that creates desk clutter when it doesn't have a home.
Murphy bed with office combination
The guest room that works as an office all week and becomes a proper guest room when company visits. This is one of our most popular configurations—separate page for it, but it starts here.
Designed Around How You Actually Work
A home office built-in that looks beautiful but doesn't fit your actual workflow is just expensive furniture.
The design consultation goes deeper than measurements. What do you do for work? Where does everything land at the end of the day? What are you always looking for? What do you actually need within arm's reach vs. what can be stored further away?
From that conversation, a real workspace takes shape. Not what a generic "home office" looks like — what your home office needs to be.
"The designers worked with us for many hours to help us decide on the perfect design for our desk and wall unit in our office/den. They were patient and helpful. We are so happy with our cabinets and desk." — Mara Pomerantz
— Mara Pomerantz
What Great Home Office Design Looks Like
1
Contain the Chaos
Stephen comes out. He looks at the whole situation—what you have, what you’re trying to solve, what the wall structure can support, what the ceiling height allows. He’s seen a lot of garages. Good ideas come out of this.
2
Look Professional
Full rendering of your garage remodel before anything gets built. You see the cabinet layout, the overhead storage, the workbench, all of it in your actual space.
3
Make You More Productive
Built in Jensen Beach. Spec’d for Florida conditions.
3
Installation
Jake Sullivan and the installation team. On time, professional, clean. They’ve built hundreds of garage systems.
What Our Clients Say
We come to your home. Stephen takes precise measurements, talks through your vision and storage needs, and we put together a 3D rendering so you can see the end result before anything gets built.