Custom Pantries | Pantry Design & Organization
You know what happens in most pantries?
Cereal boxes blocking canned goods. Pasta hidden three rows deep. That baking soda you bought last week already lost somewhere. Somehow out of olive oil even though you swore you just bought some. Maybe. Probably it's hiding behind the rice you forgot you owned.
(772) 781-8250
Free 3D Design
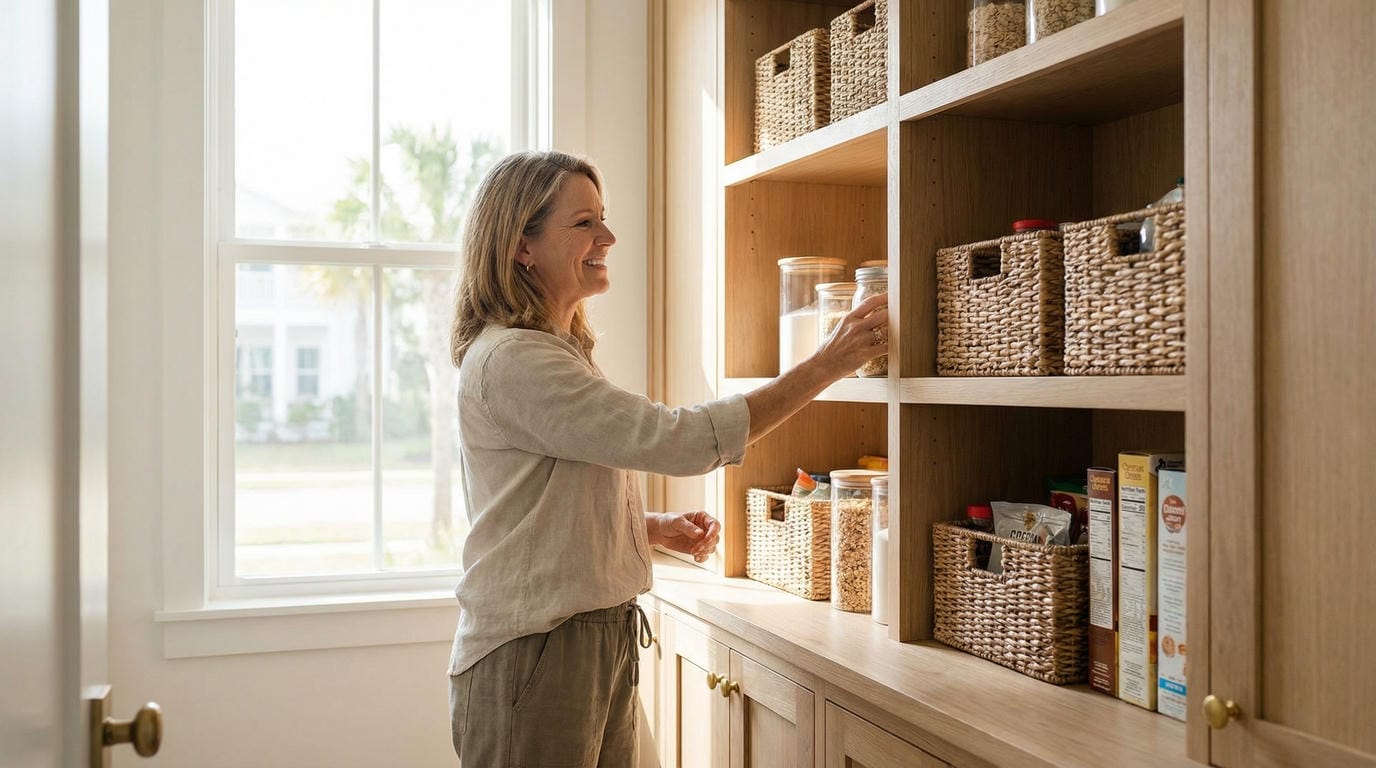
Jensen Beach homeowner smiling while reaching for jar in organized custom walk-in pantry with natural light and Florida neighborhood visible
James Dean Sisto’s family has been organizing spaces for three generations — his grandfather worked on the Empire State Building. Now James Dean and his son Kyle bring that precision to your pantry chaos. And we design based on how YOU actually cook. Not generic templates.
Most pantries waste 40–60% of potential storage. Too-deep shelves where items get lost. Wasted vertical space. No organization zones. We fix all of that.

What Makes a Custom Pantry Work

An effective pantry should show you everything you own — no digging, no searching. It should organize by zone: baking supplies together, breakfast items together, snacks together. It should use floor-to-ceiling space efficiently and adjust as needs change — kids grow, diets shift, cooking styles evolve. When your pantry is designed around how your family actually eats and shops, meal planning gets easy. You see your inventory. You know what to buy. You stop buying duplicates.
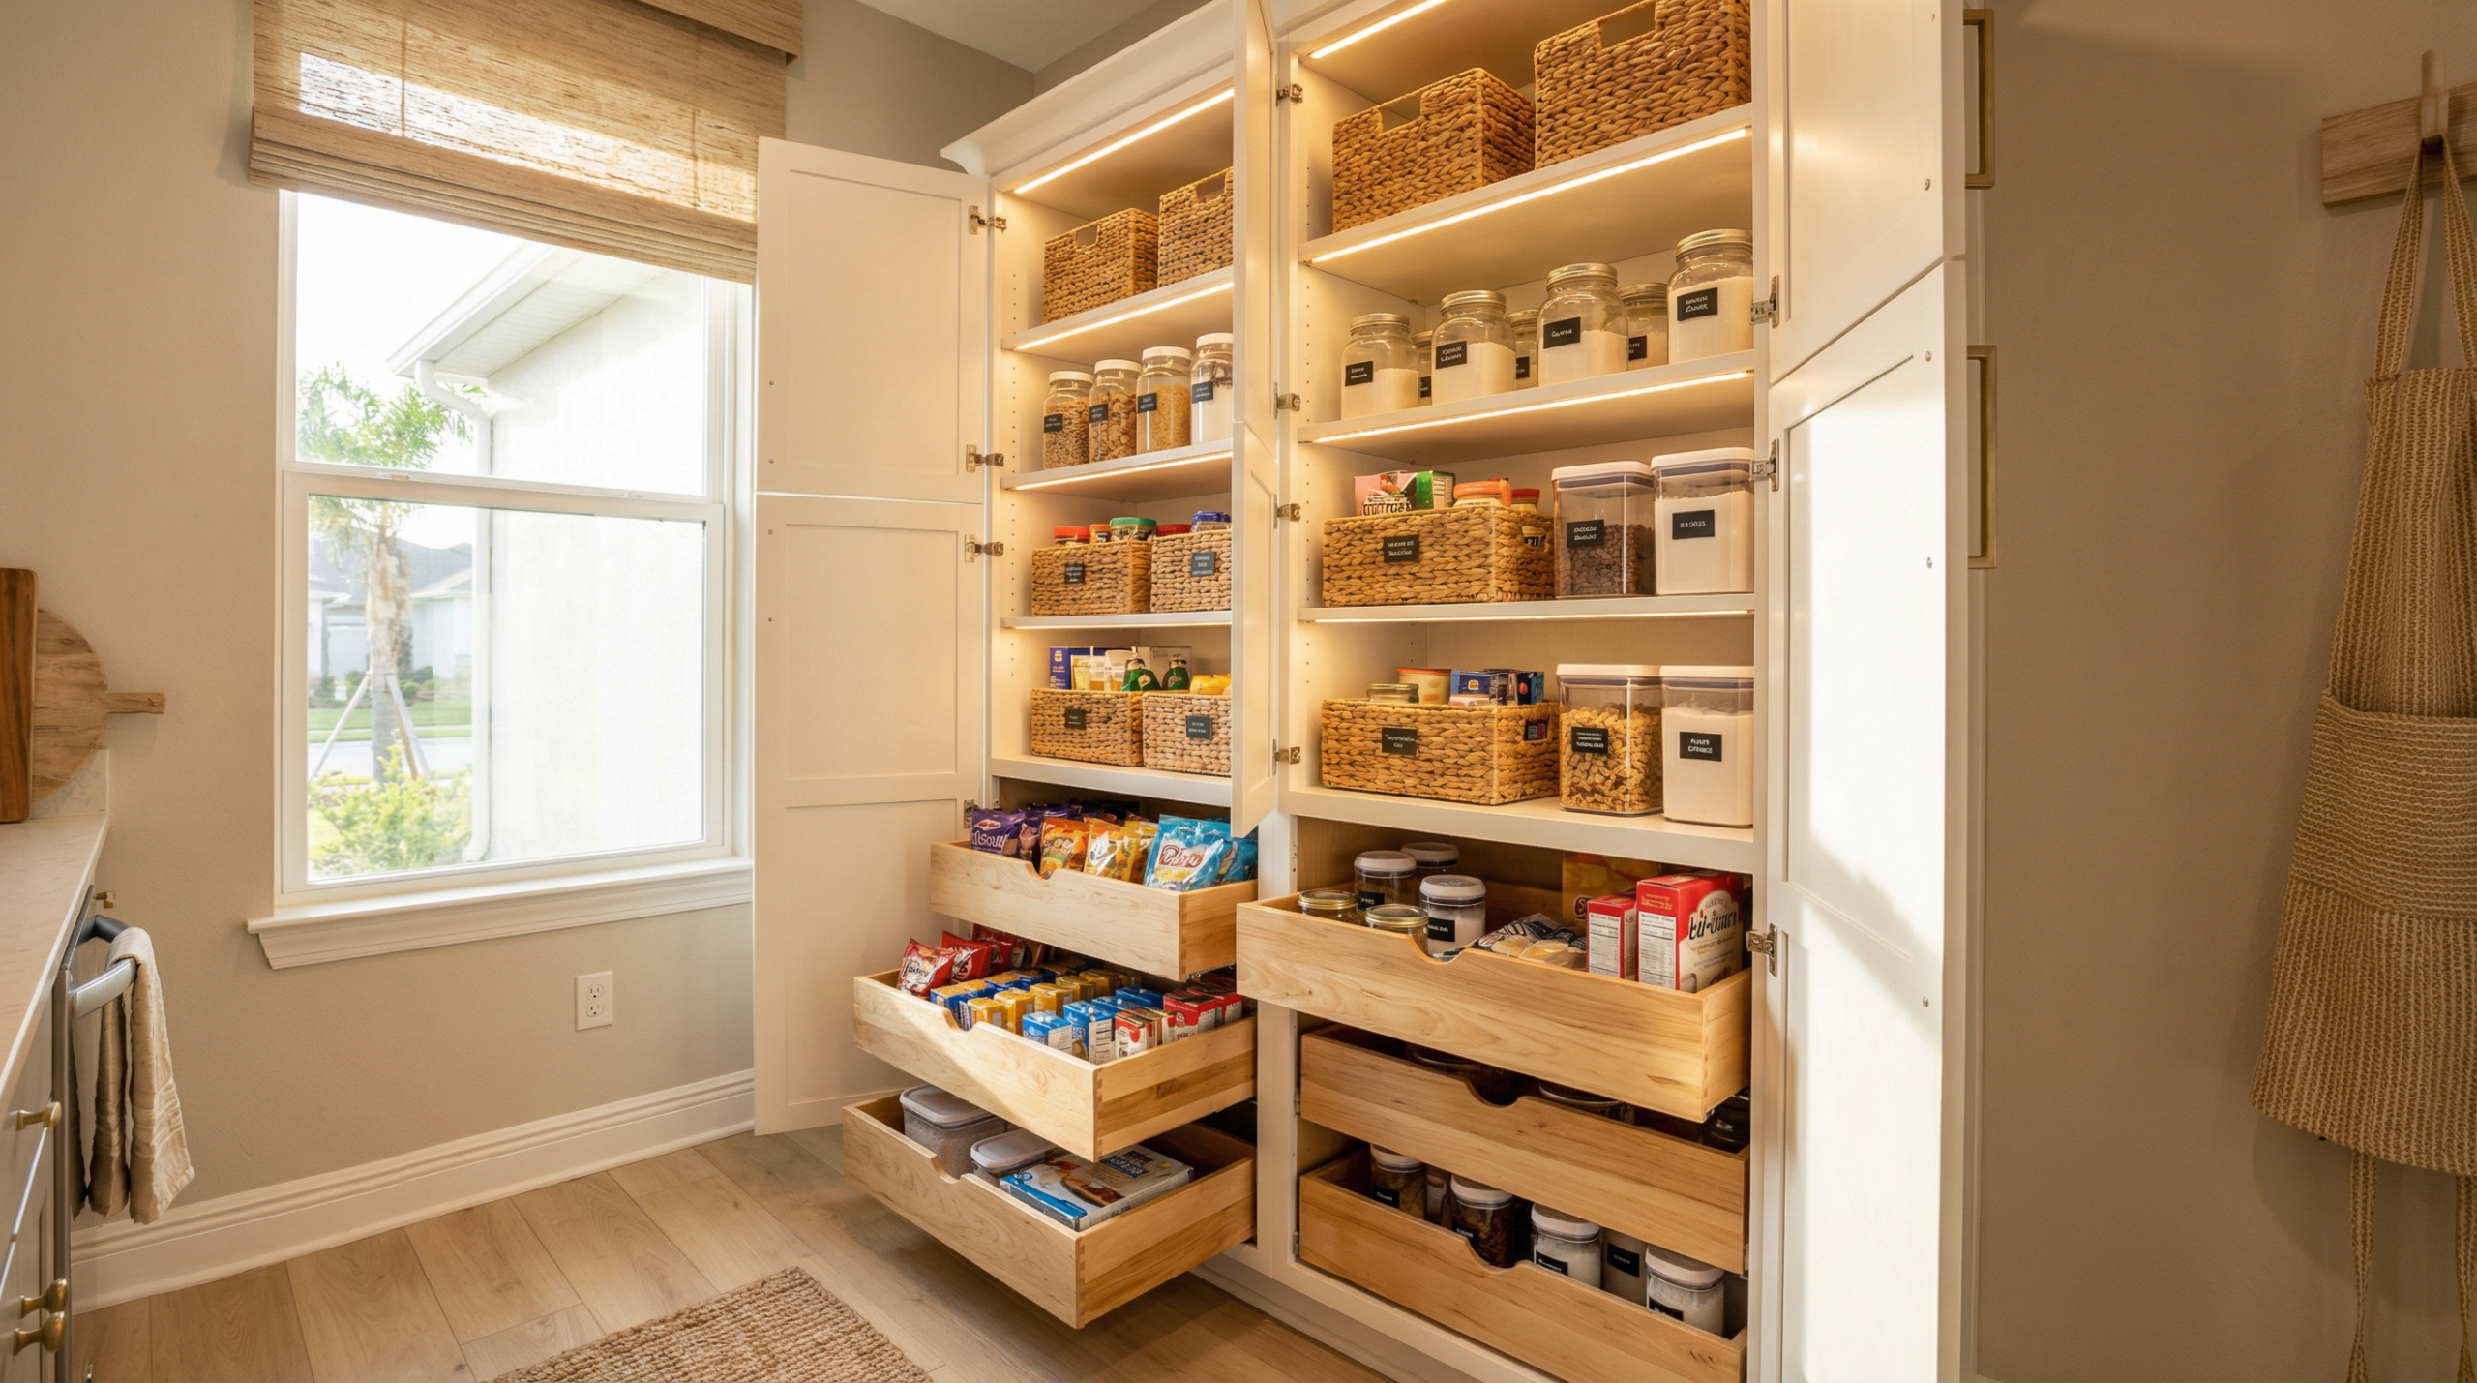
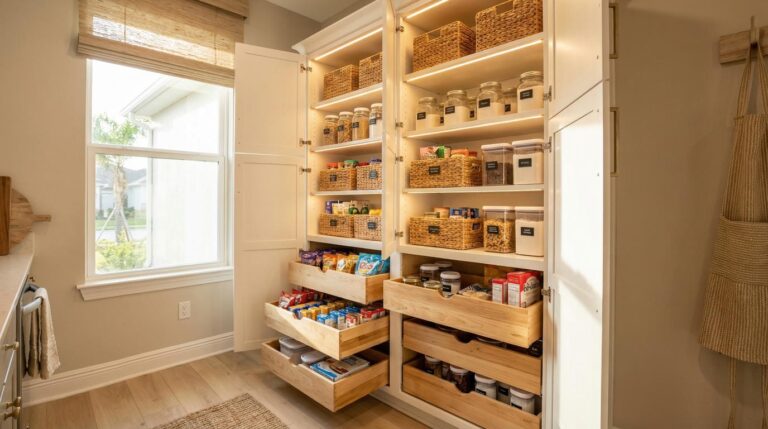
Custom pantry cabinet system with LED lighting, pull-out drawers, labeled baskets, and floor-to-ceiling organization installed by Able Closets Jensen Beach.

Types of Custom Pantries We Design

Walk-In Pantries

Heavy-duty cabinet banks for tools, supplies, seasonal items, chemicals, cleaning products. Lockable sections where needed. Built to handle Florida heat, humidity, and real daily use.

 
Reach-In Pantries

Ceiling-mounted platforms for the things you access rarely but need to keep. Holiday décor. Seasonal gear. Camping equipment. Overhead storage keeps the floor clear and the valuable wall space available.


Butler’s Pantries

A proper built-in workbench with upper and lower cabinet storage, pegboard sections, power access. For the homeowner who actually works in the garage.


Pantry Conversions

Slatwall panels, pegboard, wall-mounted storage for tools, garden equipment, sports gear. Gets things off the floor and organized.

 
Family Pantry Zones

Bike hooks, surfboard/paddleboard mounts, fishing rod storage, golf bag organization. Whatever your recreation situation, we design storage for it.


Gourmet & Senior-Friendly

Maximize every inch of a two-car garage wall. Go all the way up.
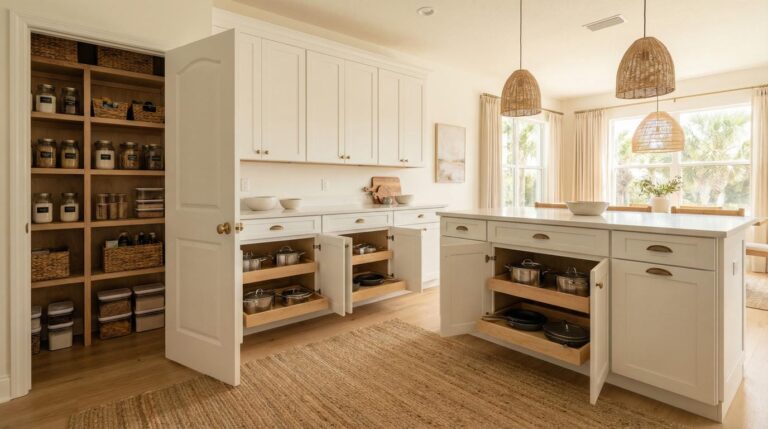
 
 
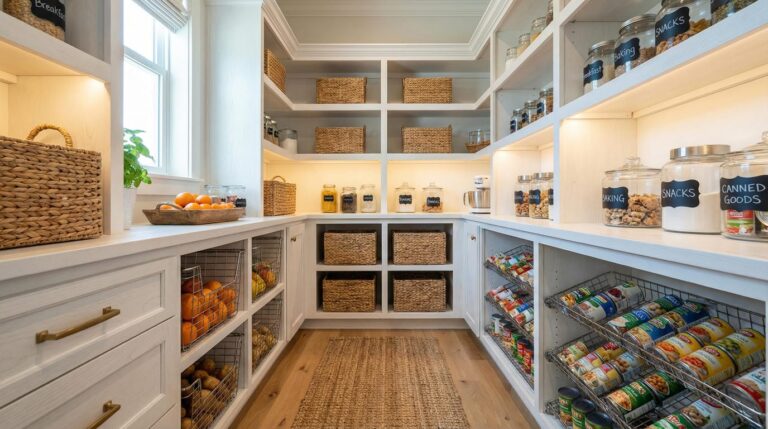
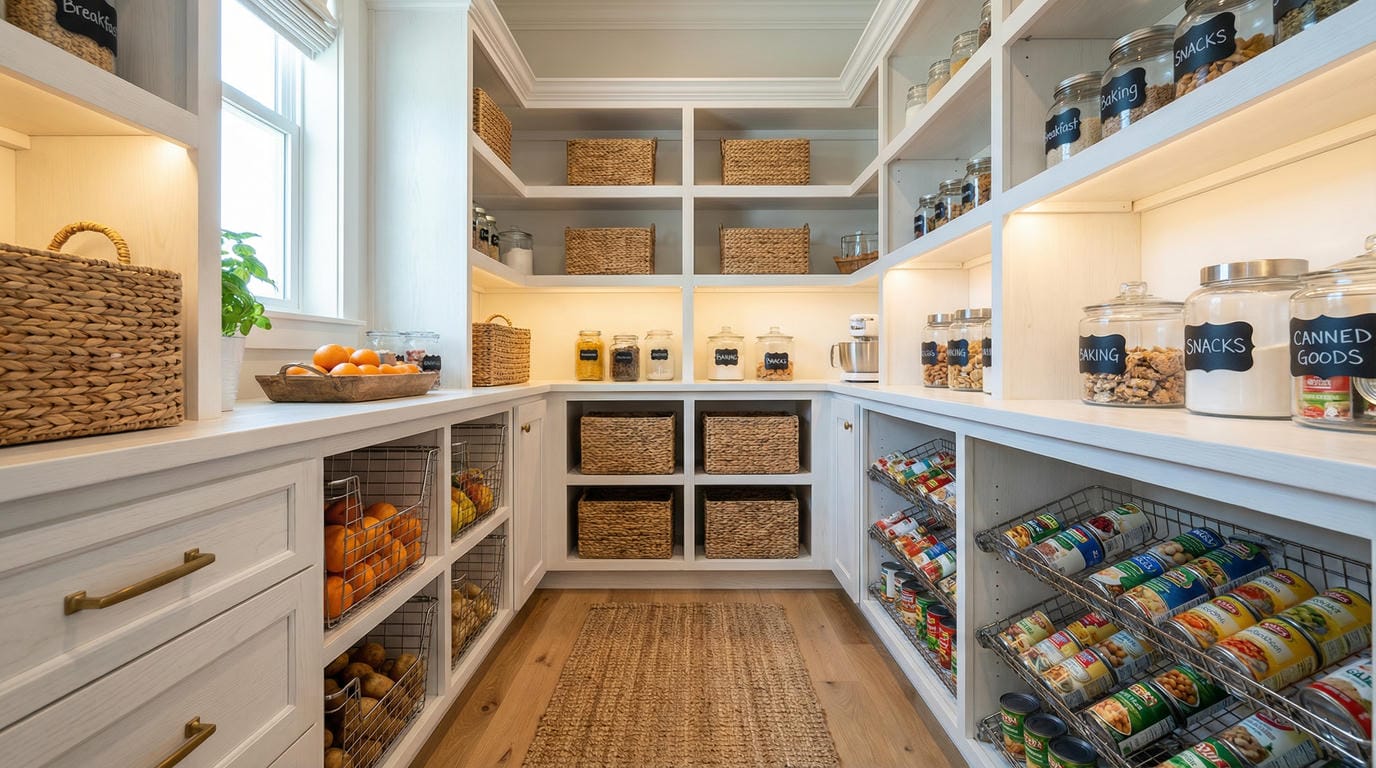
U-shaped walk-in pantry with labeled zones, can organizers, wire baskets, countertop, and floor-to-ceiling shelving designed by Able Closets on the Treasure Coast.

Walk-In Pantry: Every Zone Has a Home

A customer in Palm City converted an unused coat closet (5×6 feet) into a walk-in pantry. Went from overflowing kitchen cabinets to organized food storage with room for small appliances. Kitchen counters cleared. Life notably easier. U-shaped perimeter shelving maximizes every wall. Can organizers with tilted racks enable first-in-first-out rotation — you see every label. Wire baskets for produce and snacks. Countertop for coffee station or staging area. This is what a well-designed walk-in pantry looks like when it’s built for how you actually cook.

Reach-In Pantry: Maximum Storage, Minimum Footprint
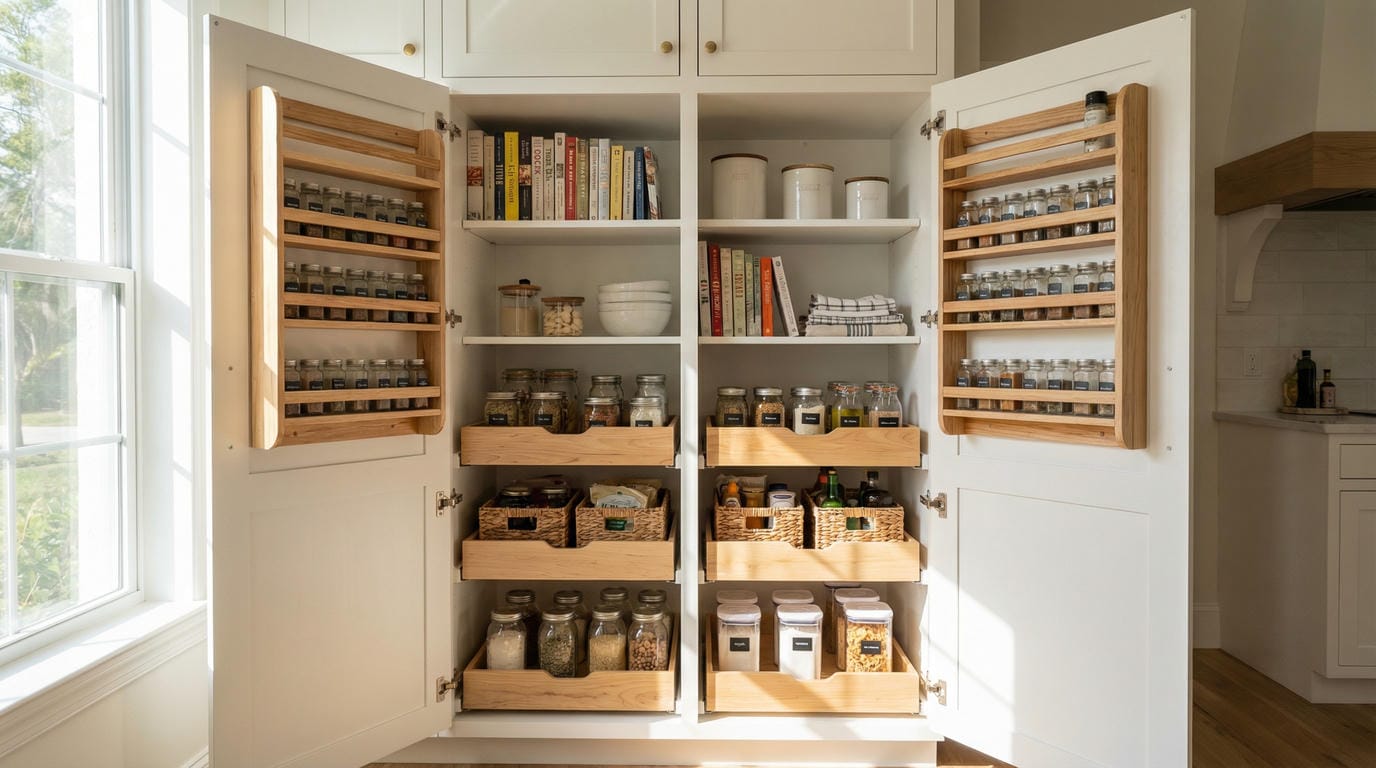
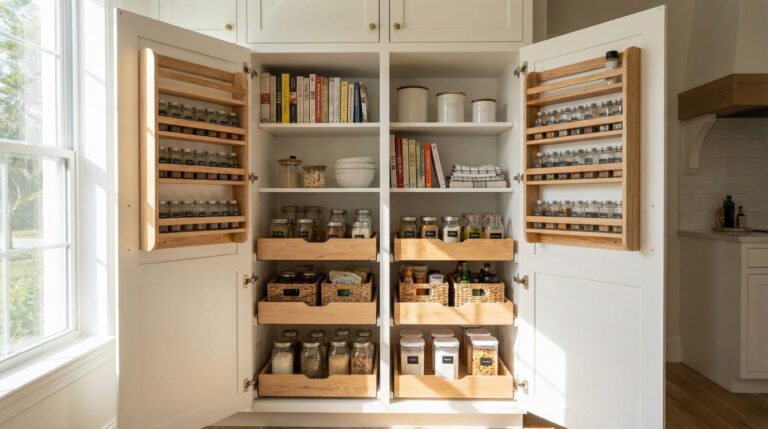
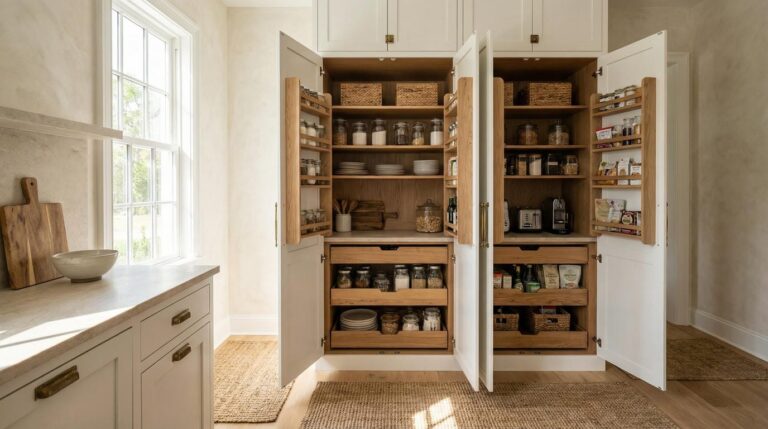
Most Florida homes have a reach-in pantry rather than a walk-in. These respond incredibly well to custom interior organization. Door-mounted spice racks keep your entire collection visible and organized. Pull-out drawers bring back items forward. Adjustable shelves accommodate everything from tall cereal boxes to short spice jars. Cookbook shelf for your recipe references. Real wood pull-out construction — not particle board that sags. Same footprint. Completely transformed.
Custom reach-in pantry fully open showing door-mounted spice racks, pull-out drawers, labeled jars, and adjustable shelving by Able Closets Jensen Beach.
Able Closets design consultant showing 3D pantry rendering on tablet to couple in coastal Jensen Beach Florida home with waterfront view.

Designed Around How You Actually Cook

Claire Smith — our design consultant — sits down with you and your family. She asks how you cook, how you shop, what drives you crazy about your current pantry. Then she creates a 3D rendering of your new pantry. Photorealistic. Your actual dimensions. You see the pull-outs, the zones, the door storage — all of it — before anything gets built. “I worked with Claire, who helped me come up with the perfect design for me. She is knowledgeable and easy to work with. No matter how many questions or changes I requested, she was always ready to work with me.” — Louise Perruzza

What Customers Say About Our Custom Pantries

able-closet The image shows the Google logo: a capital letter "G" made up of segments in blue, red, yellow, and green, on a white circular background.
"Wonderful company to work with. They go out of their way to get the job done on time and on budget! Love my new pantry!"
— Donna J.
able-closet The image shows the Google logo: a capital letter "G" made up of segments in blue, red, yellow, and green, on a white circular background.
"Able closet put the finishing touches in my beautiful kitchen pantry, I had such a small space but they enhanced it beautifully with so much space with shelves. The sales, measurements, installation was quick and easy and affordable."
— Leslie S.
able-closet The image shows the Google logo: a capital letter "G" made up of segments in blue, red, yellow, and green, on a white circular background.
"I had a pantry and my Master BR walk in closet redone using Able Closets. From start to finish, it was an amazing experience!"
— Louise P.
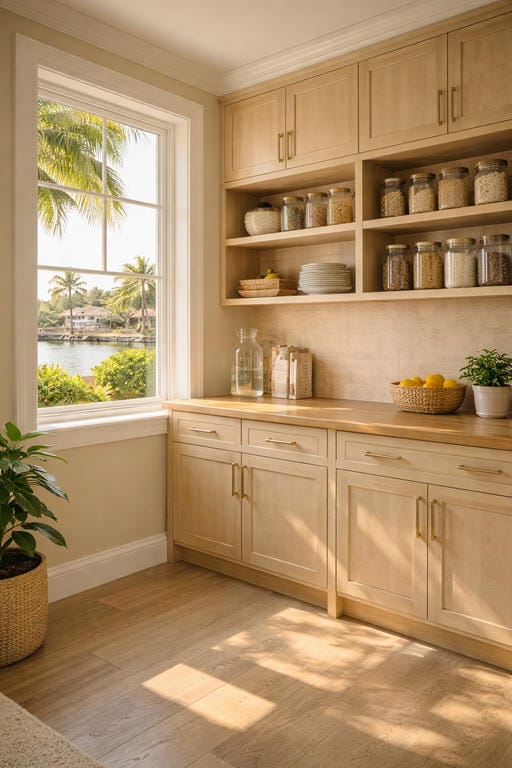
A beautifully organized custom walk-in pantry by Able Closets in a Jensen Beach, FL coastal home, showcasing premium light wood cabinetry and efficient storage solutions.

Custom Pantry FAQs

About 4×4 feet gives you enough room for a useful walk-in configuration. Smaller than that, reach-in pantry design typically works better. We'll assess your space and recommend accordingly.
Usually yes. We've converted many coat closets, under-stairs spaces, and unused corners into pantries. We assess structural considerations and design accordingly.
Reach-in pantry: often same day. Walk-in pantry: typically one to two days depending on complexity. Free consultation and 3D rendering included.
Important in Florida. A door with a vent, a small HVAC vent, or a dehumidifier helps prevent the musty smell and extends food life in humid climates.
We can coordinate pantry shelving finish with your kitchen cabinets. Match exactly or choose a complementary color. Claire walks you through all the options.
U-shaped walk-in pantry with labeled zones, can organizers, wire baskets, countertop, and floor-to-ceiling shelving designed by Able Closets on the Treasure Coast.

Ready to Organize Your Pantry?

James Dean or Kyle will set up your free in-home consultation. We design based on how you actually cook — not generic templates.
Call (772) 781-8250
RELATED PAGES
  1. Home
  2. Custom Pantries